New Listing: A Private Montecito Estate at 4945 Silver Spur, Yorba Linda

Darlene Lopez  |  January 31, 2026

4945 Silver Spur Yorba Linda Yorba Linda luxury home for sale Montecito community Yorba Linda Yorba Linda pool home Luxury homes Yorba Linda CA 92886 Yorba Linda cul-de-sac home Homes with solar Yorba Linda Yorba Linda estate homes No HOA Yorba Linda homes Darlene Lopez Yorba Linda Realtor

Aerial view of detached homes and landscaped yards in a leafy neighborhood with distant hills.

Every home has a story, and this one begins with privacy, space, and timeless architectural character. Set back from the street within the original, pristine Montecito community, this exceptional residence is tucked inside a small, exclusive pocket of luxury homes built in 1983—known for large lots, distinctive design, and no HOA. A front courtyard with a covered estate brick walkway leads to a grand double-door entry. Soaring cathedral-height windows fill the home with natural light and reveal sweeping views that make the outdoors part of everyday living. Nearly every window captures a scenic outlook, and all windows and sliders are upgraded to new double-pane glass, including cathedral view windows. The formal living room is anchored by a floor-to-ceiling Eldorado stacked stone fireplace. The formal dining room flows seamlessly between the living room, family room, and kitchen—ideal for hosting gatherings surrounded by serene backyard views. The chef’s kitchen offers storage galore with custom cabinetry, quartzite countertops, high-end stainless-steel appliances, warming drawer, massive peninsula seating six, and a six-burner cooktop island. An in-kitchen dining cove is complemented by a butler’s pantry with coffee station and microwave. The family room features a stacked stone fireplace, wet bar, and wine cooler. A main-floor bedroom and bath with direct outdoor access provide flexibility for guests or multigenerational living. Upstairs, the primary suite offers vaulted ceilings, sitting area, built-in entertainment center, refrigerator, and elevated views of the landscaped grounds. The spa-inspired bath includes a freestanding soaking tub, oversized dual-head shower, double vanity, walk-in closet, private commode, and private deck. Three additional bedrooms feature vaulted ceilings, architectural accents, custom windows, and scenic views. Outdoors, enjoy a flat, park-like oasis with mature landscaping, PebbleTec pool and spa, outdoor fireplace, fenced grounds with self-closing gates, and generous space to relax and entertain. Upgrades include a concrete and steel roof replaced five years ago, upgraded electrical panel, owned solar with 37 panels and two Tesla Powerwall batteries, new flooring, landscape lighting, water softener, EV charging, detached storage shed, and a three-car garage with additional space for a workshop or home gym. Located on a private cul-de-sac with RV parking or potential ADU options—create your Yorba Linda dream, your way.

Two-story home with a wide driveway, double garage, and landscaped front lawn.
Aerial view of a two-story home with a dark roof and curved driveway beneath a pink-orange sunset.
Gray two-story home on a cul-de-sac, seen from above at sunset.
Home entrance with a red-brick arch and a landscaped walkway bordered by palms.
Home entrance with ornate double doors, a tall arched window, and landscaped walkway at dusk.
Home entrance with an open front door, gray siding, brick walkway, and landscaped garden.
Entry foyer with a white staircase, wood-look floors, and black stained-glass double doors.
Entryway with tall ceilings, wood-look floors, and open black double doors facing a landscaped garden.
Open entry foyer with a curved staircase, tall arched windows, and adjoining kitchen.
Open-plan living room with a vaulted ceiling, stone fireplace, and adjoining dining area.
Living room with vaulted ceiling, tall arched windows, and a stone fireplace.
Two-story living room with vaulted ceilings, a curved staircase, and dark built-in shelving.
Dining room with a vaulted ceiling, stone fireplace, and windows overlooking a garden.
Living room with a beige sectional, stone fireplace, and windows overlooking greenery.
Open-plan living room with pale sofas, a stone fireplace, and an adjoining kitchen breakfast bar.
Open-plan living room with a cream sectional, stone fireplace, and kitchen beyond.
Open-plan living room with a beige sectional, stone fireplace, and kitchen breakfast bar.
Open-plan living room with a large beige sectional, blue-gray rug, and kitchen island with bar seating.
Home bar with mirrored shelves, dark cabinetry, marble counter, and beverage refrigerator.
Bright white kitchen with a large island, marble-look countertop, and four upholstered bar stools.
Bright kitchen with white cabinets, stone counters, a large island, and an adjacent dining area.
Open-plan kitchen with a large island, four stools, white cabinetry, and an adjoining dining area.
Kitchen with a large marble island, gas cooktop, white cabinetry, and stainless steel appliances.
Kitchen with a dark cooktop island, white cabinetry, marble counters, and stainless steel appliances.
Bright white kitchen with marble counters, a large gas cooktop, and stainless steel refrigerator.
Open kitchen with a marble-topped island, gas cooktop, and dining area by the windows.
Laundry room with stainless washer and dryer, refrigerator, and a coffee station.
Kitchen nook with a stainless steel refrigerator, built-in microwave, coffee station, and round window.
Dining room with a glass table, four wooden chairs, and three corner windows with woven blinds.
Bedroom with a blue paneled accent wall, ceiling fan, and sliding glass doors overlooking a green yard.
Bathroom with a glass shower, white vanity, large mirror, and orchid arrangement.
Walk-in shower with narrow beige tile, black fixtures, a wooden bench, and a view of the backyard.
Upstairs landing overlooks a living room with a stone fireplace and opens to a furnished bedroom.
Furnished home office with a window-side desk, black bookcase, and sofa with blue-striped cushions.
Bathroom with a gray double vanity and a glass-enclosed tiled shower.
Bedroom with vaulted ceiling, large bed, and white built-in desk and shelving.
Staged bedroom with a vaulted ceiling, wood-framed bed, dark ceiling fan, and built-in window seat.
Primary bedroom with a wood canopy bed, vaulted ceiling, and arched opening to a sunlit adjoining room.
Primary bedroom with a wooden canopy bed and a window-lined sitting nook with built-in bench.
Bedroom with a dark-beamed canopy bed, vaulted ceiling, built-in cabinetry, and a window-seat nook.
Window-seat nook with curved built-in seating, blue pillows, and three windows.
Bedroom with a vaulted ceiling, four-poster bed, white built-ins, and a dresser beneath abstract artwork.
Bathroom with a long double vanity, pale gray cabinets, large mirrors, and a patterned floor rug.
Primary bathroom with a double vanity, gray barn-style sliding door, and freestanding tub beneath bay windows.
Walk-in closet with clothes on both sides and shoes arranged beneath a window.
Bathroom with a freestanding tub and spacious glass-enclosed shower with patterned tile.
Bathroom with a freestanding tub and marble-look walk-in shower with a geometric tile accent.
Marble-tiled walk-in shower with a geometric accent band, pebble floor, and window.
Aerial view of a home with a backyard pool and neighboring houses.
Covered patio with cushioned seating, a stone fireplace, and views of the pool and landscaped yard.
Covered patio with cushioned seating, a stone fireplace, and a swimming pool at dusk.
Covered patio with pergola, cushioned seating, stone fireplace, and views of the lawn.
Covered backyard patio with a pergola and dining set beside a swimming pool at dusk.
Backyard lawn with mature trees, a curved walkway, and a patio dining set beneath an orange umbrella.
Backyard patio with an orange umbrella, round table, cushioned chairs, and landscaped lawn.
Backyard pool and raised spa with brick coping, patio seating, mature trees, and a garden shed.
Backyard pool and attached spa bordered by a concrete patio and orange-cushioned lounge chairs.
Backyard pool and raised spa beside a two-story home with a covered patio.
Backyard pool and spa with outdoor seating beside a two-story home with solar panels.
Yorba Linda estate backyard with a curved pool, circular spa, outdoor seating, and solar panels at sunset.
Backyard pool and raised spa beside a two-story home, with brick edging and patio seating.
Backyard pool and raised spa beside a two-story home beneath a pink sunset sky.
Backyard lawn bordered by mature trees, with a concrete walkway alongside the house.
Backyard swimming pool surrounded by a broad lawn, mature trees, and a patio with outdoor seating.
Estate backyard with a pool, expansive lawn, and pergola at sunset.
Covered backyard patio with dining table, outdoor grill, pool, and sunset sky.
Backyard with a spacious lawn, mature trees, gray outbuilding, and paved patio seating.
Landscaped yard with clipped hedges, tall cypress trees, and a stone path beside an orange tree.
Backyard patio with Adirondack chairs, a round table, citrus tree, and dense hedges.
Gray-sided home with Tesla equipment, a flower-lined walkway, and a gated yard.
Two-story home with a covered brick-column entry and landscaped garden beneath a pink-orange dusk sky.
Yorba Linda home with rooftop solar panels, a curved pool and spa, and a covered patio at sunset.
Aerial view of a suburban neighborhood with tree-lined streets and distant green hills.
Aerial view of a suburban neighborhood with detached homes, curving streets, and a distant cityscape.
Curved brick entrance wall with stone columns and a circular silver M emblem.
Aerial view of detached homes and landscaped yards in a leafy neighborhood with distant hills.

Recent Blog Posts

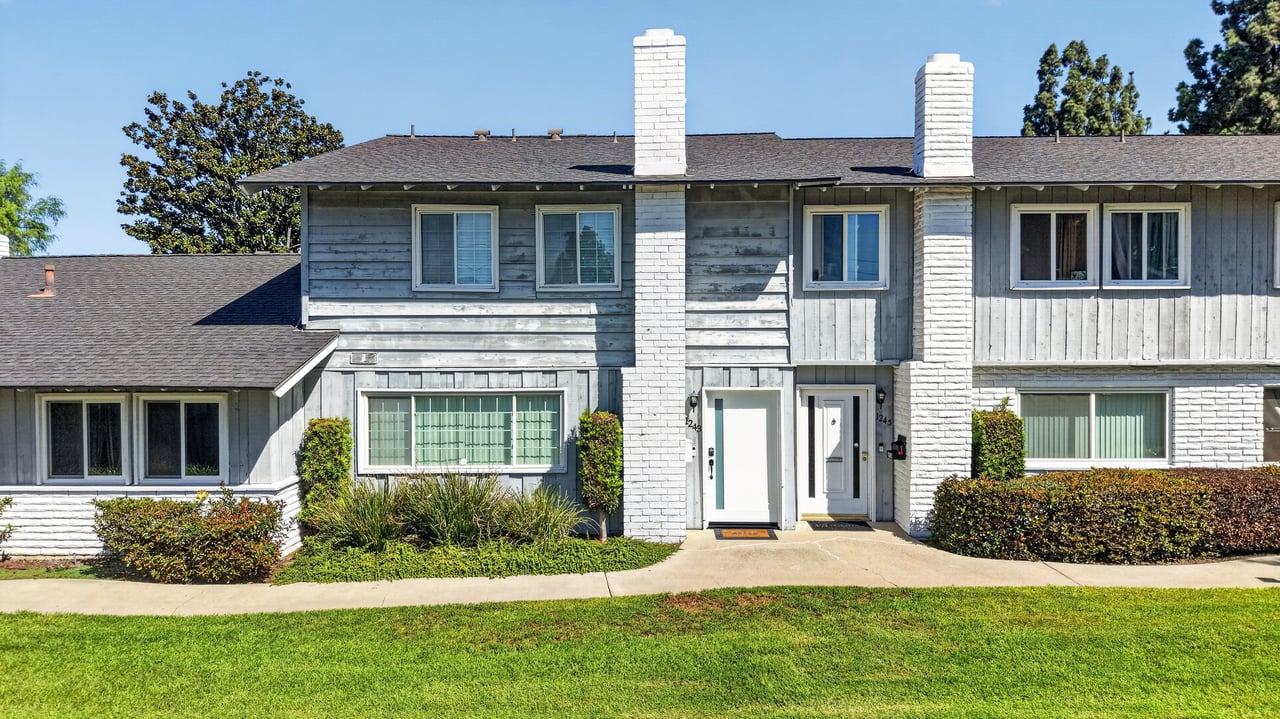
Two-story gray-sided home with white brick chimneys, paired entry doors, and a green front lawn.

Fullerton Real Estate Foothill Village Orange County Homes for Sale Fullerton Homes for Sale Community Living Move-In Ready Homes

1243 Cameo Lane: Where Space, Light & Community Come Together in Fullerton

A spacious four-bedroom home in Foothill Village offering an open floor plan, thoughtful updates, indoor-outdoor living and a community lifestyle designed for everyday… Read more

Seven adults pose among clothing racks, several wearing matching Major League Properties shirts.

Community

Service, Sacrifice & Community: Reflections from May in Yorba Linda

May was a month filled with gratitude, service, and community impact.

Single-story blue house with a wide driveway, landscaped yard, and American flags.

Yorba Linda Real Estate Orange County Homes for Sale Single-Story Homes New Listings

Rare Opportunity in Yorba Linda – Make This Single-Story Home Your Own

Discover the potential of 17351 La Collette Place, a spacious single-story home located on a cul-de-sac in one of Yorba Linda’s established neighborhoods near Van Bure… Read more

Two-story house with a red tile roof, brick accents, wide driveway, and palm-lined landscaping at dusk.

Real Estate Yorba Linda Homes for Sale Luxury Homes Orange County Listings

This Foothill View Home in Yorba Linda with Sunset, Fireworks & Catalina Island Views. Located at 5515 Camino Vista, Yorba Linda, CA.

Foothill Living with Iconic Views in Yorba Linda

New listing graphic featuring a two-story home, lake view, $1,900,000 price, four bedrooms, four baths, and three-car garage.

Orange County Real Estate East Orange Homes for Sale Luxury Homes New Listings Gated Communities

Rockhurst Estate with RV Parking & Sunset Views in East Orange

Spacious 4-bedroom home with office, bonus room, and rare RV access—designed for flexible living and effortless entertaining.

Aerial view of a home with rooftop solar panels, a pool and spa, and distant hills at dusk.

• Refining the pricing strategy • Enhancing the marketing approach • Presenting the home to the right pool of buyers

“Yorba Linda Home Sells $150,000 Higher After Relaunch — What This Means for Local Homeowners.”

The real estate market in Yorba Linda continues to show strong buyer demand when homes are positioned correctly.

Darlene Lopez promotes home valuation and invites homeowners to discuss a strategy.

Seller Strategy

What Happens Before Your Home Hits the Market

A Listing Agent’s Strategic Process to Prepare, Position, and Maximize Your Sales Price

Aerial view of detached homes and landscaped yards in a leafy neighborhood with distant hills.

4945 Silver Spur Yorba Linda Yorba Linda luxury home for sale Montecito community Yorba Linda Yorba Linda pool home Luxury homes Yorba Linda CA 92886 Yorba Linda cul-de-sac home Homes with solar Yorba Linda Yorba Linda estate homes No HOA Yorba Linda homes Darlene Lopez Yorba Linda Realtor

New Listing: A Private Montecito Estate at 4945 Silver Spur, Yorba Linda

An Architecturally Distinct Residence Offering Privacy, Views, and Timeless Luxury in One of Yorba Linda’s Most Exclusive Communities

Real estate graphic asks why two identical Yorba Linda homes can sell for different prices.

Why homes sell for different prices in Yorba Linda How to price a home in Yorba Linda Yorba Linda housing market Home pricing strategy Yorba Linda What determines home value in Yorba Linda Yorba Linda listing agent Area pricing specialist Yorba Linda

Why Two Identical Homes In Yorba Linda Can Sell For Very Different Prices

No two homes are ever truly identical in the eyes of buyers.

Work With Darlene

Darlene prioritizes building meaningful, long-term relationships with her clients by working hard to meet their unique needs and delivering best-case scenarios.