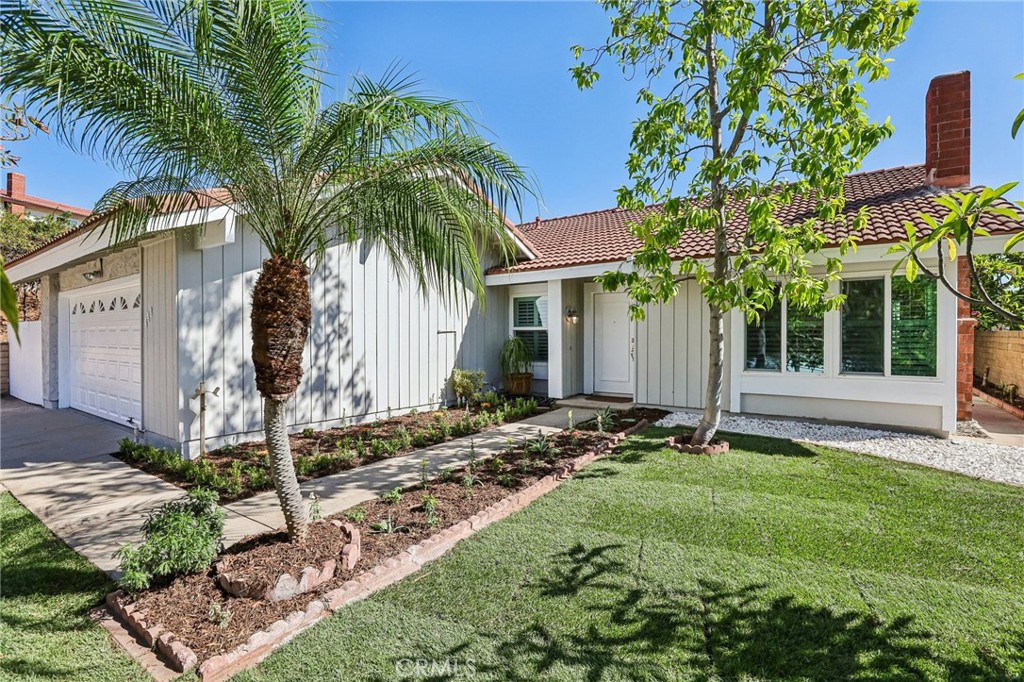
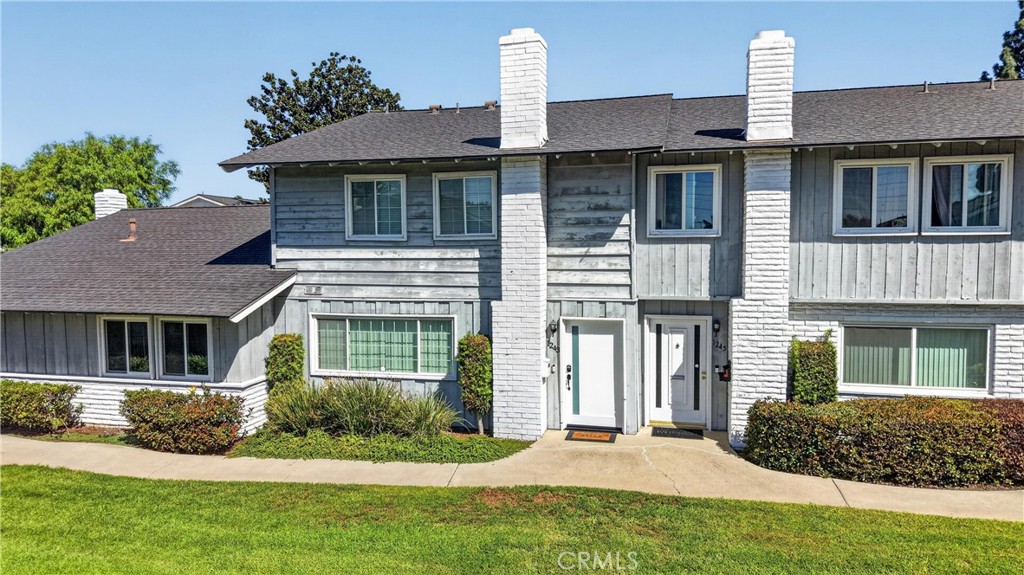
Two-story white house with a tile roof, three-car garage, landscaped lawn, and curved driveway.
White two-story home with a three-car garage, broad driveway, and landscaped front yard.
White two-story home with a tile roof, landscaped front yard, and wide driveway.
Home entrance with gray double doors, a potted plant, lanterns, and a welcome mat.
Two-story house with a tiled roof, two-car garage, curved driveway, and neatly landscaped front lawn.
Aerial view of white home with terracotta roof, three-car garage, and curved driveway.
Aerial view of a terracotta-tile-roofed house beside a cul-de-sac, with a green lawn and landscaped yard.
Aerial view of a landscaped backyard with a large lawn, paved patios, and a curved walkway.
Landscaped backyard with a green lawn and curved paver patio beside the house.
Two-story home’s backyard with a broad lawn, landscaped beds, and a paved patio beside French doors.
Backyard with a curved walkway and paver patio beside a beige stucco house.
Backyard garden with a curved stone path, circular tree planter, lawn, and mature shrubs.
Landscaped side yard with a curved concrete walkway, green lawn, and mature trees beside the house.
Fruit-laden orange tree beside a stucco wall in the landscaped yard.
Backyard lawn beside a beige home, with a curved walkway, mature trees, and landscaped garden beds.
Two-story stucco home with a landscaped backyard, curved paths, and a broad lawn.
Kitchen with honey-toned wood cabinets, a large white island, and blue woven bar stools.
Kitchen with wood cabinets, white peninsula, blue woven stools, and a wide garden-view window.
Kitchen with warm wood cabinets, central island, and a wide window above the sink.
Open-plan kitchen with wood cabinetry, a breakfast bar, and a view into the furnished living area.
Kitchen with honey-toned wood cabinets, built-in double ovens, and a central wood island.
Kitchen with warm oak cabinets, white countertops, and a built-in double oven and microwave.
Living room with a brick fireplace, wooden mantel, leather armchairs, and wall-mounted television.
Open-plan living room with a dark sofa, large garden-facing windows, and tiled floors.
Living room with brown leather seating, a wood-mantel fireplace, and large abstract paintings.
Living room with a brick fireplace, brown leather seating, and wide windows overlooking the yard.
Bathroom with a dark wood vanity, round mirror, floral artwork, and an open doorway.
Laundry room with washer and dryer, wall cabinets, and open shelving beside a floral-curtained window.
Dining room with a wooden table and chairs, opening through sliding glass doors to the backyard.
Dining room with a large wooden table, glass-front china cabinet, and sliding doors to the garden.
Dining room with a long wooden table and chairs, black display shelves, and an opening to the living room.
Living room with exposed wood ceiling beams, a carpeted staircase, and beige sectional sofas.
Living room with a vaulted wood ceiling, beige sectional, and blue accent chairs.
Staged living room with a beige sectional, blue chairs, and a vaulted exposed-wood ceiling.
Entry foyer with a carpeted staircase, dark wood railings, and paneled wooden front door.
Carpeted hallway with a potted plant by the window and a furnished bedroom visible through the doorway.
Furnished bedroom with a wooden bed, blue bedding, matching dressers, and a seating area by the windows.
Furnished bedroom with a wooden bed and blue bedding, plus a navy sofa beside curtained windows.
Bathroom with a long vanity, oval mirror, and patterned curtains.
Staged bedroom with a wooden bed, blue bedding, matching dressers, and a ceiling fan.
Furnished bedroom with blue bedding, wooden furniture, and a ceiling fan.
Bedroom with a single bed, dark headboard, ceiling fan, and sunlight through a large curtained window.
Furnished bedroom with a single bed, sliding-door closets, ceiling fan, and bongos beside the window.
Furnished bedroom with gray patterned bedding, pink pillows, and sunlight streaming through sheer curtains.
Furnished bedroom with a carved four-poster bed, blue curtains, and a wooden dresser.
Bathroom with dual granite-top vanities and a patterned shower curtain.
Home office with a black desk, pink chair, floral curtains, and wooden bookcase.
Bedroom used as a home office, with mirrored closet doors and a desk beneath a ceiling fan.
Two-story home with a three-car garage, terracotta roof tiles, and landscaped front lawn.
VIEW PHOTOS
$1,100,000

537 Shoshoni Avenue

4 Beds 3 Baths 2,509 Sq.Ft. 8,911 Sq.Ft.

Description

Welcome to this Beautiful entertainers home. Located on a cul-de-sac in a serene Placentia area. As you enter through the beautiful double doors to the formal foyer, you will be greeted by the spectacular OPEN FLOOR PLAN with vaulted wood beamed ceilings, beautiful wood staircase, sunken living room, formal dining room, french doors and lots of natural light. The large Open kitchen is perfectly located in the center of the home open to the family room showcasing a cozy wood burning fireplace with custom wood detail and mantle all while having the perfect view of the green and private lush backyard. This home also features a large downstairs powder room and indoor laundry room. Escape upstairs to find four bedrooms including the Master Suite. Three additional bedrooms down the hall sharing a bathroom with double vanities, tub-shower. Three Car Garage. Highly rated schools and this home is in the very desired Eldorado High School boundary. No HOA. No Mello-Roos.

Share Property

Location

537 Shoshoni Avenue, Placentia, CA 92870

Status

Sold

Date Sold

March 14, 2023
Darlene Lopez

Darlene Lopez

TITLE

Real Estate Agent

LICENSE

01368032

Property Amenities

Interior
Laundry room Laundry Room
Fireplace Family Room
Flooring Carpet, Tile, Wood
Total Bedrooms: 4
Half Bathrooms: 1
Three-Quarter Bathrooms: 1
Full Bathrooms: 1
Other Interior Features Beamed Ceilings, Ceiling Fan(s), All Bedrooms Up, Primary Suite, Walk-In Closet(s)
Area & Lot
Lot Area 8,911 Sq.Ft.
Living area 2,509 Sq.Ft.
MLS® ID PW23013924
Year Built 1972
School District Placentia-Yorba Linda Unified
High School Eldorado
Middle School Tuffree
Elementary School Golden
View Description Neighborhood,Trees/Woods
Architecture Styles Traditional
Type Residential
Status Sold
Exterior
Stories 2
Pool None
Air conditioning Central Air
Heat type Forced Air, Fireplace(s)
Water Source Public
Garage Space 3.0
Sewer Public Sewer
Parking Direct Access, Driveway, Garage
Lot Features 0-1 Unit/Acre
Roof Tile
Utilities Electricity Connected, Natural Gas Connected, Sewer Connected, Water Connected
Finance
Sales Price $1,100,000
White two-story home with a three-car garage, broad driveway, and landscaped front yard.

360 Virtual Tour

Take a tour of this property

Placentia

Work With Darlene

Darlene prioritizes building meaningful, long-term relationships with her clients by working hard to meet their unique needs and delivering best-case scenarios.