Two-story home with a two-car garage and landscaped front yard beneath a pink dusk sky.
Two-story house with a two-car garage, broad driveway, and front lawn.
Corner-lot home with an attached two-car garage, curved sidewalk, and large mature tree.
Covered home entry with dark wood double doors, a brick wall, and house number 4071.
Entry foyer with paneled wood double doors, terracotta tile flooring, and an ornate mirror above a console table.
Dining room with a carved wood table, chandelier, tall windows, and dark wood entry doors.
Furnished living room with a vaulted ceiling, patterned sofa, and large curtained window.
Living room with an upright piano, leather armchairs, and a raised dining area.
Dining room with carved wood furniture, a chandelier, and tall windows overlooking greenery.
Kitchen and dining area with white cabinetry, a breakfast island, wood floors, and garden-facing windows.
Kitchen with a granite island, white cabinetry, stainless steel appliances, and dark wood flooring.
Kitchen with white cabinets, a large granite island, and stainless steel appliances.
Kitchen with white cabinets, granite counters, gas cooktop, and a large window above the sink.
Living room with a beige sofa, white armchairs, hardwood floors, and sliding doors to the backyard.
Living room with a beige sofa, pale green walls, wood floors, and a decorative fireplace.
Furnished sitting area with an ornate writing desk, upholstered chairs, and a crystal chandelier.
Bedroom with slate-blue walls, plantation shutters, and a carved wooden bed with floral bedding.
Bathroom with a white carved vanity, marble countertop, and ornate gold mirror.
Walk-in shower with glass doors, marble-look tile, patterned niche, and floral artwork nearby.
Bedroom with a dark wood bed, magenta accent pillows, black dresser, and round mirror.
Blue bedroom with a white bed, built-in display shelves, and a patterned rug.
Bedroom with white bedding, bright pink accent pillows, and mirrored closet doors.
Bathroom with a long white vanity, large mirror, and glass-enclosed tiled shower.
Bathroom with a white subway-tile tub and shower, wooden bath tray, and curtained window.
Bedroom with an ornate white bed, vaulted ceiling, and plantation-shuttered windows.
Furnished bedroom with a floral bedspread, ornate white furniture, and an adjoining bathroom.
Bedroom with an ornate white bed, floral bedding, yellow walls, and a ceiling fan.
Yellow bathroom with a white double-sink vanity, decorative mirror, and ladder-style towel shelving.
Walk-in shower with marble-look tile, frameless glass, gold fixtures, and a recessed niche.
Aerial view of a house with rooftop solar panels, its lot outlined in red.
Backyard deck with white pergola, seating, stairs, and brick patio.
Outdoor patio with wicker seating and green cushions beneath a white pergola.
Backyard with a raised white deck and pergola beside a lawn and brick patio.
Backyard with a grassy lawn, white pergola, brick patio, mature trees, and outdoor seating.
Backyard patio with a mature shade tree, curved paved seating area, white deck, and outdoor chairs.
Backyard patio with a circular brick-edged planter, mature trees, outdoor seating, and a white-railed deck.
Landscaped backyard patio with a circular tree bed, curved paths, and a cushioned bench.
Patio with wicker seating beneath a white pergola beside sliding glass doors.
Furnished patio beneath a white pergola, with wicker seating and a leafy yard beyond.
Backyard deck with white pergola and railing, beside a large hot tub and leafy hedges.
Home music studio with a drum kit, guitars, and blue acoustic panels.
Aerial view of a suburban neighborhood between two wide roads, with distant hills and a construction site.
Aerial view of the home’s neighborhood, marked by a pin near Friends Christian Middle School.
Aerial view of a suburban neighborhood with homes, a busy road, and distant hills.
VIEW PHOTOS
$1,250,000

4071 Odessa Drive

4 Beds 3 Baths 2,325 Sq.Ft. 7,500 Sq.Ft.

Description

Welcome..This Beautiful Yorba Linda Home features a spacious 2,325 sq. ft. of living space with high ceilings and plenty of natural light. Offering 4 bedrooms, 3 bathrooms. One bedroom & bathroom downstairs. Open Floor Plan, Formal Entry, Living and Dining with Beautiful Picture Windows. This Bright and Happy Kitchen is so welcoming with all its natural light and charm, plenty of room with its breakfast bar and dinning area. It's a great space in the hub of the home opening to the back patio for entertaining and outdoor living all while still connected to the spacious family room and cozy fireplace also leading to the tranquil backyard. Enjoy the Expansive Master Suite, Walk-In Closet and gorgeously Remodeled Master Bathroom. All three bathrooms have been beautifully remodeled. A great opportunity on a corner lot with all the privacy a cul-de-sac gives you. Options galore with the entertainers floor plan and relaxing back patio surrounded by flowers, trees, and grass. Not to mention the Highly Desirable Placentia, Yorba Linda School District.

Share Property

Location

4071 Odessa Drive, Yorba Linda, CA 92886

Status

Sold

Date Sold

September 26, 2023
Darlene Lopez

Darlene Lopez

TITLE

Real Estate Agent

LICENSE

01368032

Property Amenities

Interior
Laundry room In Garage
Fireplace Family Room
Appliances 6 Burner Stove, Built-In Range
Flooring Wood
Total Bedrooms: 4
Three-Quarter Bathrooms: 2
Full Bathrooms: 1
Other Interior Features Block Walls, Ceiling Fan(s), Crown Molding, Granite Counters, High Ceilings, Open Floorplan, Bedroom on Main Level, Primary Suite, Walk-In Closet(s)
Area & Lot
Lot Area 7,500 Sq.Ft.
Living area 2,325 Sq.Ft.
MLS® ID PW23156722
Year Built 1968
School District Placentia-Yorba Linda Unified
Elementary School Golden
View Description Neighborhood
Architecture Styles Traditional
Type Residential
Status Sold
Exterior
Stories 2
Pool None
Air conditioning Central Air
Heat type Forced Air, Fireplace(s)
Water Source Private
Garage Space 3.0
Sewer Public Sewer
Parking Door-Multi, Direct Access, Driveway, Garage, See Remarks
Lot Features 0-1 Unit/Acre, Corner Lot, Cul-De-Sac, Lawn, Sprinkler System
Roof Composition
Utilities Electricity Connected, Natural Gas Connected, Sewer Connected, Water Connected
Finance
Sales Price $1,250,000
Two-story house with a two-car garage, broad driveway, and front lawn.

360 Virtual Tour

Take a tour of this property

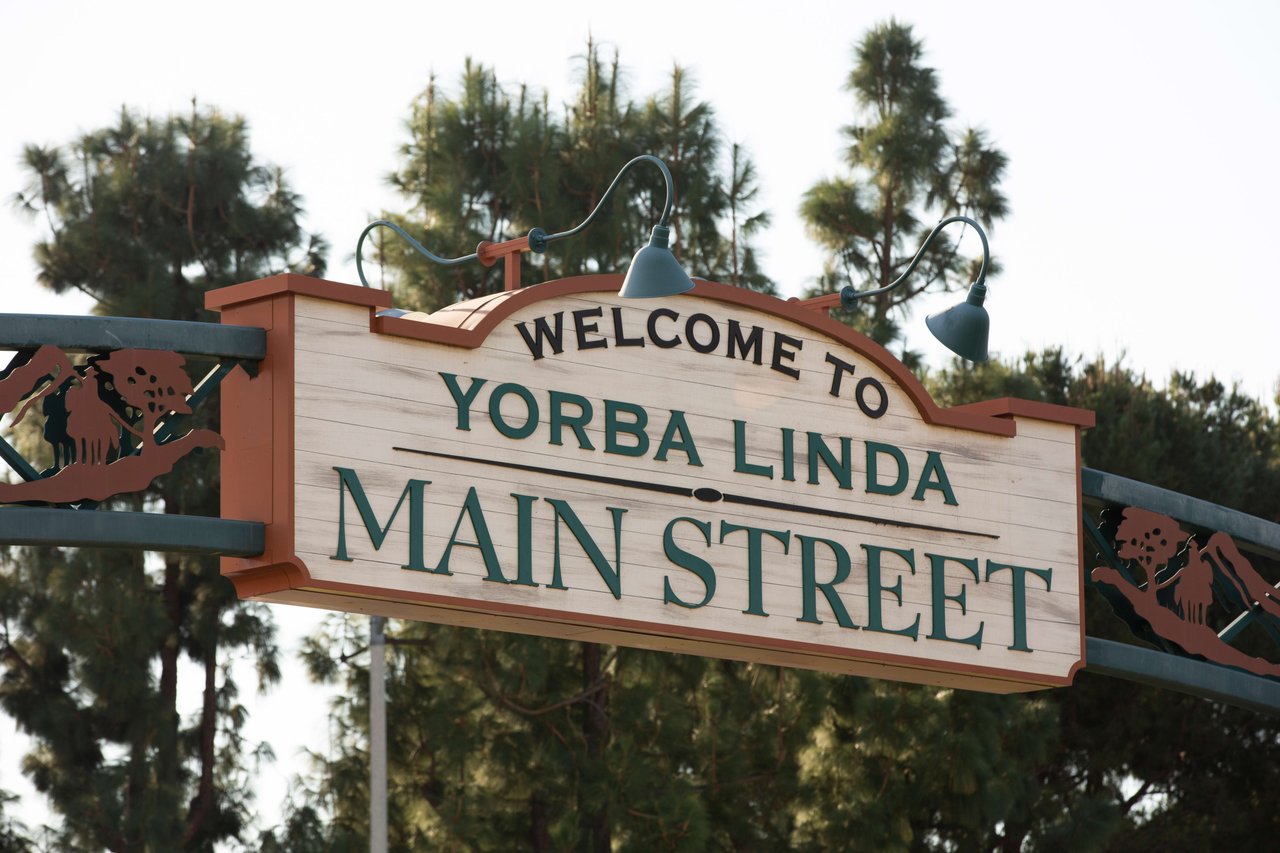
Yorba Linda

Work With Darlene

Darlene prioritizes building meaningful, long-term relationships with her clients by working hard to meet their unique needs and delivering best-case scenarios.