Home backyard with swimming pool, covered patio, and green lawn.
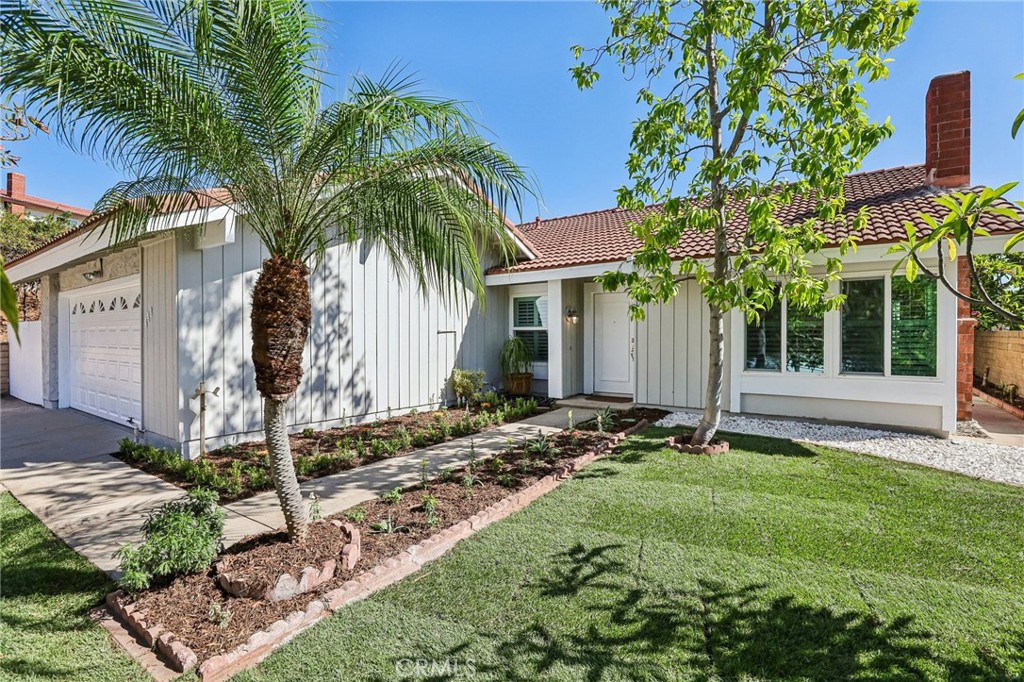
Single-story house with a two-car garage, twin palm trees, and a broad driveway at dusk.
Covered home entry with white double doors, brick accent wall, and potted plants.
Entry foyer with tiled floor, vaulted ceiling, and white double front doors.
Dining room with an oval wood table, carved chairs, shutters, and a black pendant light.
Living room with a gray sectional, stone fireplace, and wide plantation-shuttered windows.
Living room with a charcoal sectional and wood coffee tables opening to a dining area.
Living room with a gray sectional sofa, white plantation shutters, and wood coffee tables.
Dining room with polished wood table, carved chairs, plantation shutters, and adjoining breakfast nook.
Kitchen with reddish-brown cabinets, stainless steel appliances, and large corner windows.
Kitchen with reddish-brown wood cabinets, tiled backsplash, and a coffee station in sunlight.
Kitchen with cherry cabinets, granite counters, stainless appliances, and large windows overlooking greenery.
Kitchen with cherry cabinets, stainless steel appliances, tiled floors, and a dining table by the windows.
Furnished bedroom with a dark wood bed, patterned rug, and plantation shutters.
Furnished bedroom with a dark wood bed, blue pillows, large dresser mirror, and gray armchair.
Staged bedroom with a dark wood headboard, white bedding, and layered blue and striped pillows.
Bathroom with a long double vanity, glass-block window, and tiled floor.
Bathroom with a long cream vanity, large mirrored closet doors, and mauve-gray tile flooring.
Primary bathroom with a white vanity, tiled soaking tub, and glass-block window.
Bathroom with a glass-enclosed shower and a large tiled soaking tub beneath a glass-block window.
Bathroom with a jetted soaking tub, glass-block window, and beige tile surround.
Bedroom with blue walls, a dark wood storage bed, orange pillows, and a guitar beside the window.
Bathroom with a tan tiled glass shower and a wooden vanity with granite countertop.
Furnished home office with lavender walls, hardwood floors, a desk, and a tan sofa.
Laundry room with white washer and dryer beneath overhead cabinets.
Aerial view of a home with a backyard pool, spa, broad lawn, and tree-lined perimeter.
Covered backyard patio with a wood pergola, outdoor dining set, and barbecue grill.
Covered patio with a wood pergola, dining set, and barbecue beside the backyard pool.
Backyard pool beneath a wooden pergola, beside a paved patio and raised lawn.
Home’s rear exterior with a swimming pool, covered patio, and broad green lawn.
Backyard swimming pool with a shallow sun shelf, brick coping, and patio chairs in late-day sunlight.
Garden walkway beside a stucco wall, with a “Welcome to our Garden” sign.
Side yard walkway between stucco walls, with a wooden gate, raised planter, and air-conditioning unit.
Swimming pool with brick coping beside a landscaped lawn and pergola.
Backyard with a broad green lawn, mature trees, and a swimming pool beside the patio.
Home’s rear exterior with a brick chimney, shuttered windows, and a lawn with stepping stones.
Aerial view of Yorba Linda homes and streets beneath rolling hills in warm evening light.
Aerial view of a Yorba Linda neighborhood at sunset, with winding streets and hills in the distance.
Single-story home with a wide two-car garage, broad driveway, and two palm trees at dusk.
VIEW PHOTOS
$1,323,000

3855 Singingwood Drive

3 Beds 2 Baths 1,787 Sq.Ft. 0.33 Acres

Description

Step into the welcoming embrace of this stunning single story home, nestled in the tranquility of a cul-de-sac within the serene Yorba Linda community, offering breathtaking mountain views and sunsets. As you cross the threshold through the double doors, prepare to be captivated by the grandeur of the open floor plan, adorned with vaulted ceilings, offering a formal dining and a main living area featuring a custom mantle and energy effecient gas fireplace. The kitchen is thoughtfully designed with functionality in mind, featuring an abundance of storage space. The dedicated coffee and serving station is not just a practical amenity, it effortlessly adapts to the rhythm of your lifestyle, offering a touch of convenience that enhances both quiet moments of reflection and the joyous camaraderie of shared celebrations.
Take in the picturesque surroundings through carefully positioned windows. The rolling hills and lush greenery unfold before your eyes, turning mealtime into a delightful experience. The combination of custom features, ample storage, granite elegance, and scenic views makes this kitchen a focal point of the home's allure. The Tranquil Master En-suite is a sanctuary of serenity, graced by vaulted ceilings and providing direct access to a covered patio that overlooks the inviting pool, spa, and the picturesque backyard. The master bath is an opulent retreat, featuring a walk-in shower, a soaking tub, double back-to-back vanities, a private commode, and mirrored glass closet doors, creating a luxurious haven for relaxation. The second and third bedrooms are generously proportioned, each offering natural light to create inviting and comfortable living spaces. Experience the perfect blend of home and recreation with a pool/spa combo, a shaded patio, and an expansive grass area. This versatile outdoor haven offers endless possibilities for relaxation, entertaining, and enjoying the open space in the comfort of your own home. The indoor laundry room adds a touch of convenience to daily chores, while the three-car garage provides ample space for your vehicles. Nestled within the highly sought-after Yorba Linda High School boundary and surrounded by top-rated schools, local shopping, parks and hiking trails. No HOA fees or Mello-Roos. Discover a lifestyle of luxury, comfort, and convenience in this Yorba Linda gem.

Share Property

Location

3855 Singingwood Drive, Yorba Linda, CA 92886

Status

Sold

Date Sold

March 18, 2024
Darlene Lopez

Darlene Lopez

TITLE

Real Estate Agent

LICENSE

01368032

Property Amenities

Interior
Laundry room Inside, Laundry Room
Fireplace Family Room
Appliances Water Heater
Flooring Laminate, Stone
Total Bedrooms: 3
Full Bathrooms: 2
Other Interior Features All Bedrooms Down, Bedroom on Main Level, Main Level Primary, Primary Suite
Area & Lot
Lot Area 0.33 Acres
Living area 1,787 Sq.Ft.
MLS® ID PW24017439
Year Built 1983
School District Placentia-Yorba Linda Unified
High School Yorba Linda
View Description Hills,Neighborhood,Pool
Type Residential
Status Sold
Exterior
Stories 1
Pool Private
Air conditioning Central Air
Heat type Forced Air, Fireplace(s)
Water Source Public
Garage Space 3.0
Sewer Public Sewer
Lot Features 0-1 Unit/Acre
Utilities Electricity Connected, Natural Gas Connected, Sewer Connected, Water Connected
Finance
Sales Price $1,323,000
Single-story house with a two-car garage, twin palm trees, and a broad driveway at dusk.

360 Virtual Tour

Take a tour of this property

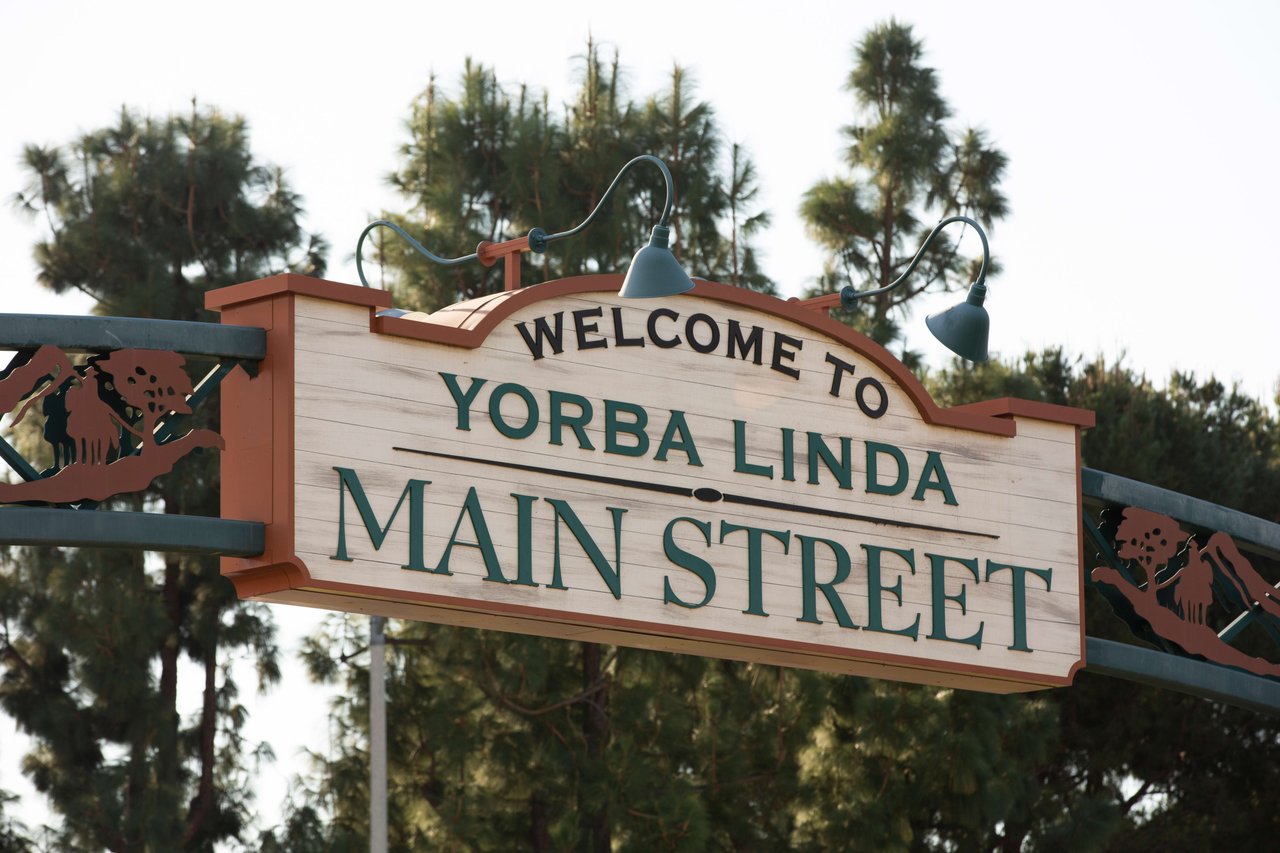
Yorba Linda

Work With Darlene

Darlene prioritizes building meaningful, long-term relationships with her clients by working hard to meet their unique needs and delivering best-case scenarios.