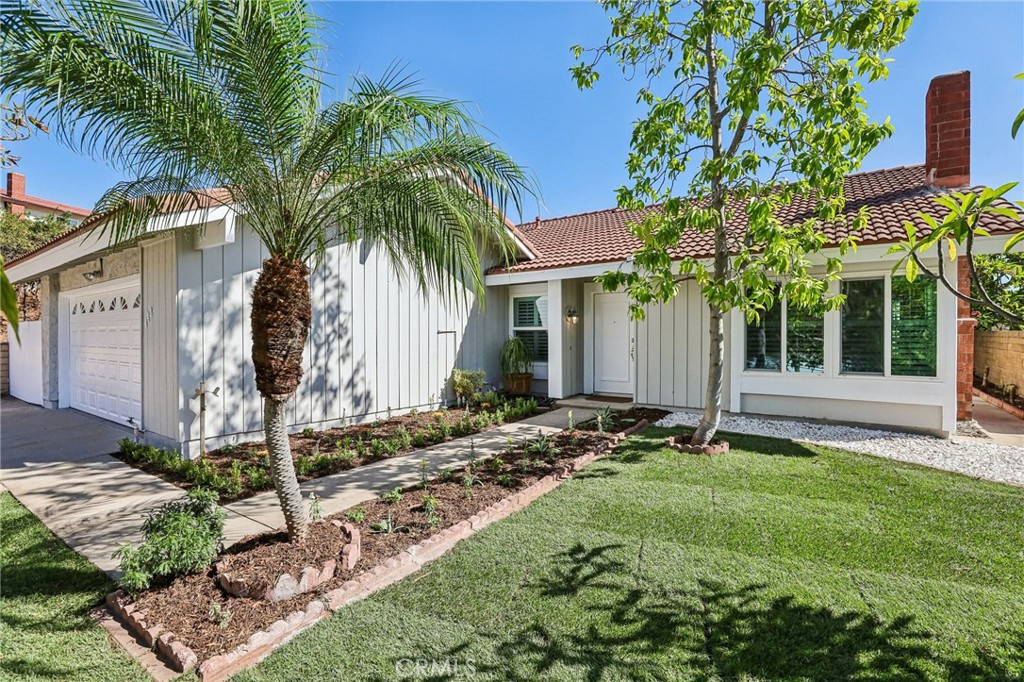
Single-story home with a red front door, attached garage, broad lawn, and concrete driveway.
Home exterior with two patio chairs beside a lawn and flowering shrubs.
Home entrance with a red front door, white stone facade and landscaped stone walls.
Side-yard garden with a stacked-stone fountain, flowering plants, and a tall block wall.
Living and dining area with light hardwood floors, a wooden front door, and seating beside a large window.
Living room with a leather sofa, wood coffee table, and armchairs on hardwood floors.
Living room with hardwood floors, upholstered chairs, and a dark coffee table beside an open dining area.
Living room with a teal tufted sofa, wood floors, and large windows facing the street.
Living room with wood built-ins around a fireplace and television, leather sofa, and white accent chairs.
Living room with cherry wood built-ins, a stone fireplace, and leather seating.
Open-plan living room and kitchen with wood floors, a dining table, and sliding glass doors.
Dining area with a wooden table, dark chairs, rich wood kitchen cabinetry, and sliding patio doors.
Kitchen with a white-topped island, dark wood cabinets, woven bar stools, and black appliances.
Kitchen with dark wood cabinets, white counters, and a window above the sink.
Kitchen with dark wood cabinetry, white counters, a gas cooktop, and an open view into the living room.
Furnished home office and music room with guitars displayed above a brown sofa.
Furnished music room with wall-mounted guitars, a keyboard, and sliding glass doors to the patio.
Home office and music room with a desk, wall-mounted guitars, and a brown sofa.
Home office with built-in bookcase and orange-framed French doors opening to a sitting room.
Staged bedroom with a gray upholstered bed, white bedding, and dark wood ceiling fan.
Staged bedroom with white bedding, blue accent pillows, a ceiling fan, and a dresser beneath a mirror.
Staged bedroom with white bedding, gray carpet, and full-height closet doors.
Bathroom with a glass-enclosed blue-tile shower, long wood vanity, and doorway to a bedroom.
Bedroom with a white-covered bed, large blue map artwork, and a blue armchair by the window.
Bedroom with a white bunk bed, gray bedding, and a window with white blinds.
Craft room with a large worktable, patterned chairs, and shelves displaying art supplies and artwork.
Bathroom with a white double vanity, dark wood cabinets, and blue tile around the glass-enclosed tub and shower.
Blue-tiled bathroom shower with a clear glass enclosure, chrome fixtures, and recessed toiletry niche.
Backyard patio with a wooden pergola shading an outdoor dining table and chairs.
Backyard patio with wicker seating, two tall heaters, a concrete walkway, and block walls.
Backyard patio with wicker seating, outdoor heaters, covered dining area, lawn, and garden shed.
Backyard with a broad lawn, white garden shed, and pergola-covered outdoor dining area.
Backyard with a broad lawn, covered wooden pergola, patio dining set, and outdoor seating.
Backyard lawn with a covered pergola, outdoor dining set, and concrete patio.
Backyard garden with raised wooden planting beds and young plants beside a tan block wall.
White backyard shed with a dark blue door, picket porch, and lawn.
Backyard with a covered dining patio, broad lawn, and outdoor seating area.
Curved outdoor pool beside a white pergola, patio dining area, and palm trees.
Outdoor pool beside a patio dining area with umbrellas and a flowering hedge.
Outdoor swimming pool with a curved edge, shaded pavilion, and lounge chairs.
Single-story home with a two-car garage, red front door, stone accents, and a green front lawn.
VIEW PHOTOS
$1,177,525

18436 Rio De Plata Drive

4 Beds 2 Baths 2,230 Sq.Ft. 8,763 Sq.Ft.

Description

Welcome to 18436 Rio De Plata Dr, a beautiful single-story home nestled in the heart of Yorba Linda, CA. This charming property offers 4 bedrooms and 2 bathrooms spanning over 2,230 square feet of living space on an impressive 8,763 square foot lot.

As you enter this lovely home, you will be greeted with a warm and inviting atmosphere that is perfect for entertaining guests or relaxing with family.

Offering a newly remodeled kitchen with wood shaker cabinetry and ample cabinet space for all your storage needs. The indoor laundry room provides added convenience for busy homeowners.

The remodeled bathrooms are stunning with modern fixtures and finishes that create a spa-like retreat.

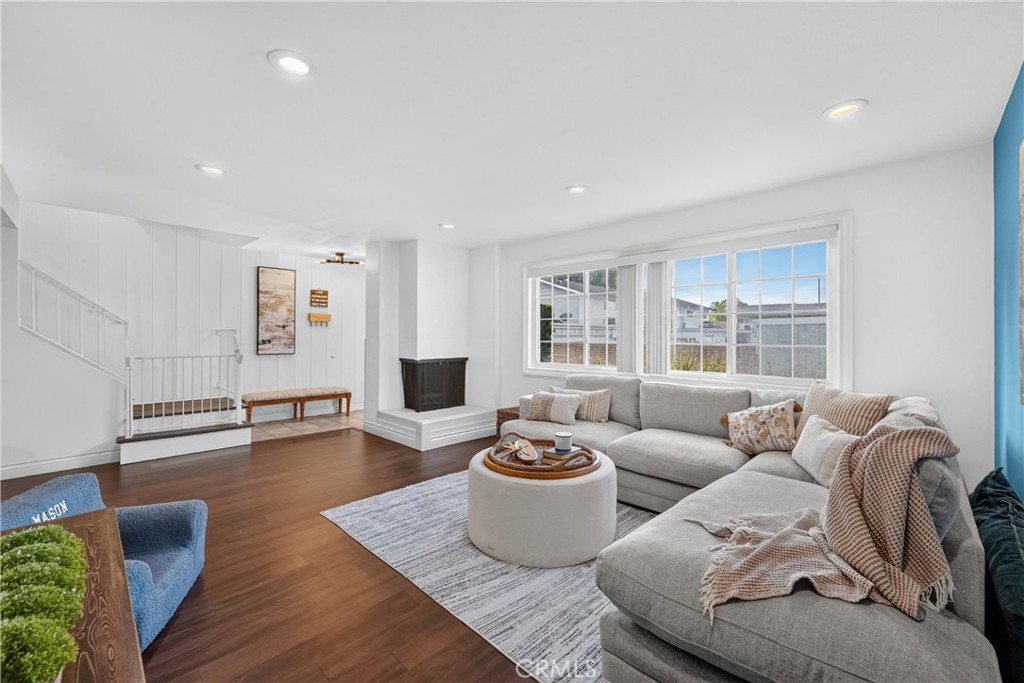
The NEW large windows throughout the home allow natural light to flood in creating a bright and airy ambiance. The fireplace adds warmth and coziness to the family room surround by beautiful built-in cabinets offering additional storage options.

The backyard is a true oasis with plenty of space for outdoor activities or simply enjoying the California sunshine. And if thats not enough, walk across the street to the community pool for a splash and so much more.

The great walkability of the area makes it easy to explore nearby parks, shopping centers, and restaurants.

Yorba Linda is known for its excellent schools including Yorba Linda High School which has been ranked one of the best high schools in Orange County by U.S News & World Report. Additionally, residents can enjoy various amenities such as hiking trails at Chino Hills State Park, golf courses like Black Gold Golf Club, and cultural events at the Nixon Presidential Library & Museum, and the Yorba Linda Public Library is full of activites for all ages,

Don't miss out on this incredible opportunity to own a piece of paradise in Yorba Linda!

Share Property

Location

18436 Rio De Plata Drive, Yorba Linda, CA 92886

Status

Sold

Date Sold

May 26, 2023
Darlene Lopez

Darlene Lopez

TITLE

Real Estate Agent

LICENSE

01368032

Property Amenities

Interior
Laundry room Laundry Room
Fireplace Family Room, Gas, Wood Burning
Total Bedrooms: 4
Three-Quarter Bathrooms: 1
Full Bathrooms: 1
Other Interior Features Block Walls, Open Floorplan, All Bedrooms Up
Area & Lot
Lot Area 8,763 Sq.Ft.
Living area 2,230 Sq.Ft.
MLS® ID PW23049754
Year Built 1967
School District Placentia-Yorba Linda Unified
High School Yorba Linda
Middle School Yorba Linda
Elementary School Mabel Paine
View Description Neighborhood
Type Residential
Status Sold
Date Sold May 26, 2023
Exterior
Stories 1
Pool Association
Air conditioning Central Air
Heat type Central
Water Source Public
Garage Space 2.0
Sewer Public Sewer
Parking Direct Access, Driveway, Garage
Lot Features Garden, Sprinklers In Rear, Sprinklers In Front, Yard
Roof Composition
Finance
Sales Price $1,177,525
HOA Fees $70 monthly
Home exterior with two patio chairs beside a lawn and flowering shrubs.

360 Virtual Tour

Take a tour of this property

Yorba Linda

Work With Darlene

Darlene prioritizes building meaningful, long-term relationships with her clients by working hard to meet their unique needs and delivering best-case scenarios.