Leave a Message

Thank you for your message. We will be in touch with you shortly.

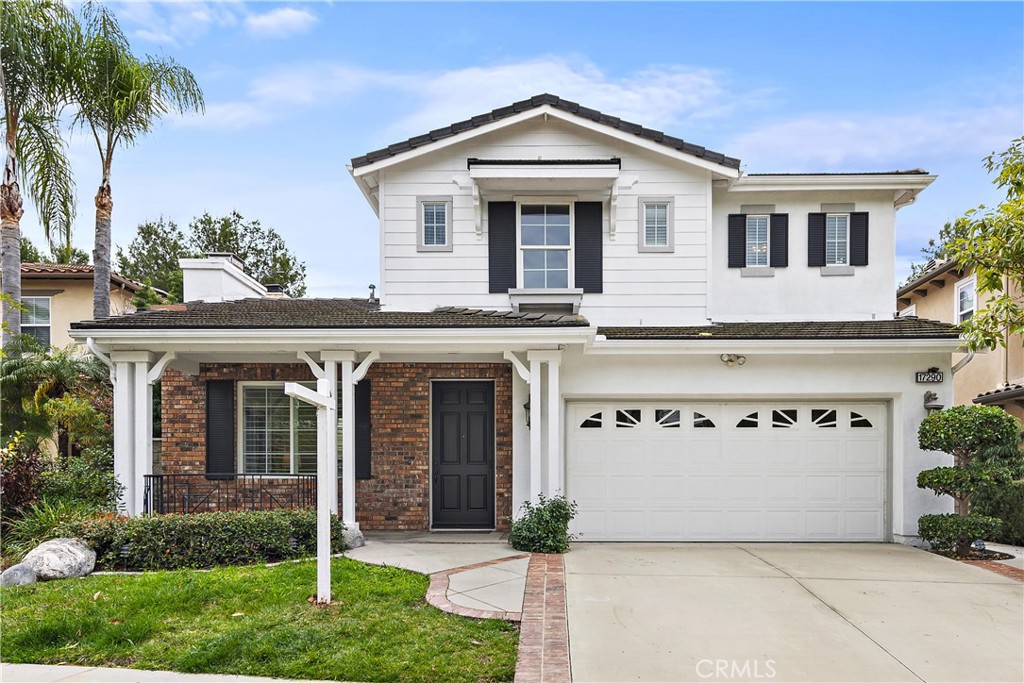
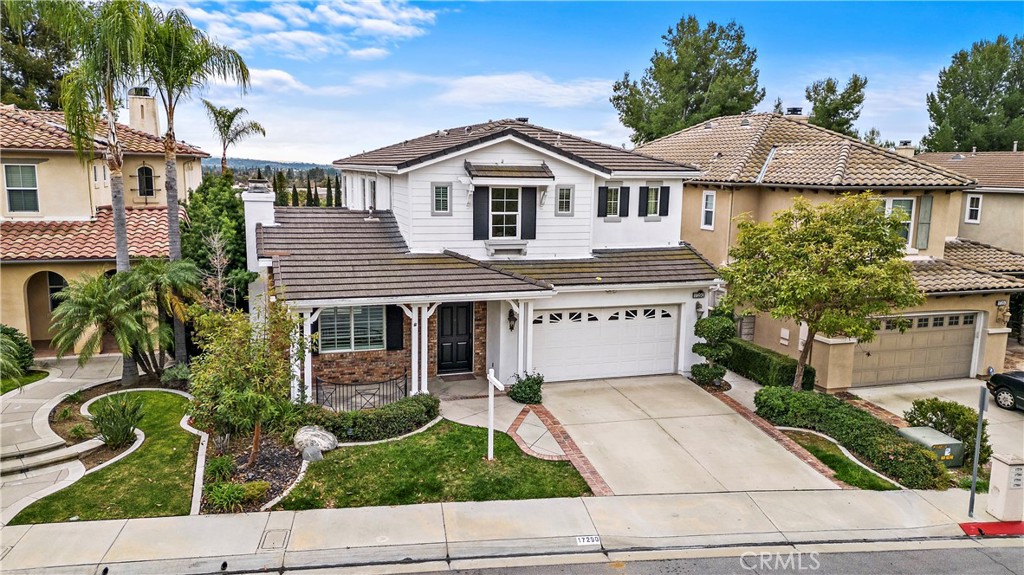
Two-story white house with a brick entry, black shutters, attached garage, and front lawn.
Two-story white home with brick accents, an attached garage, and a landscaped front yard.
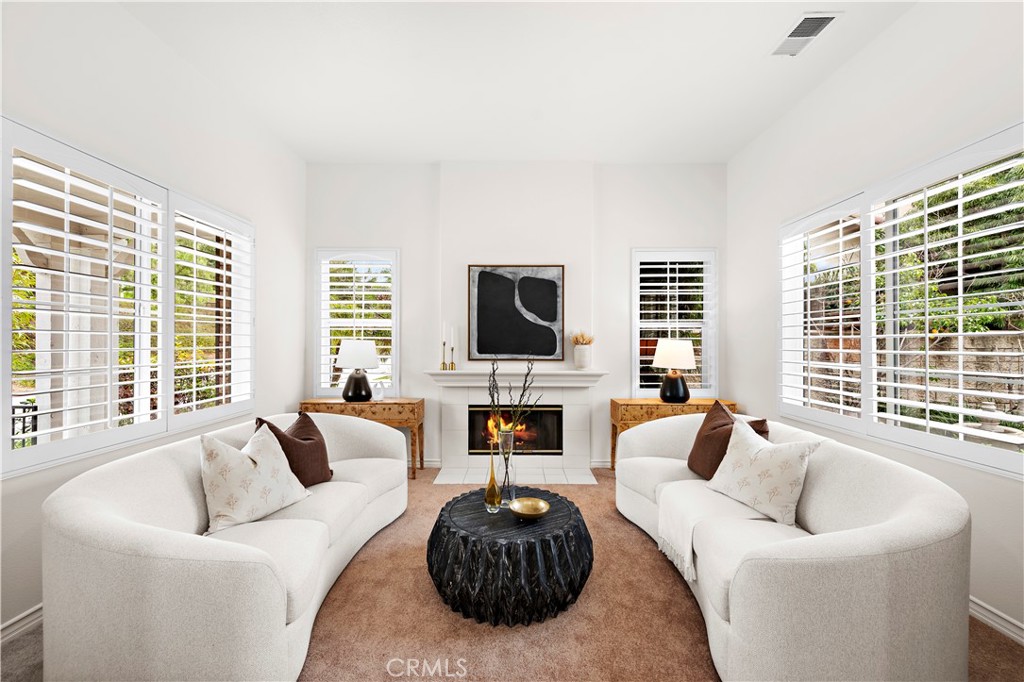
Staged living room with curved white sofas, a fireplace, and broad shuttered windows.
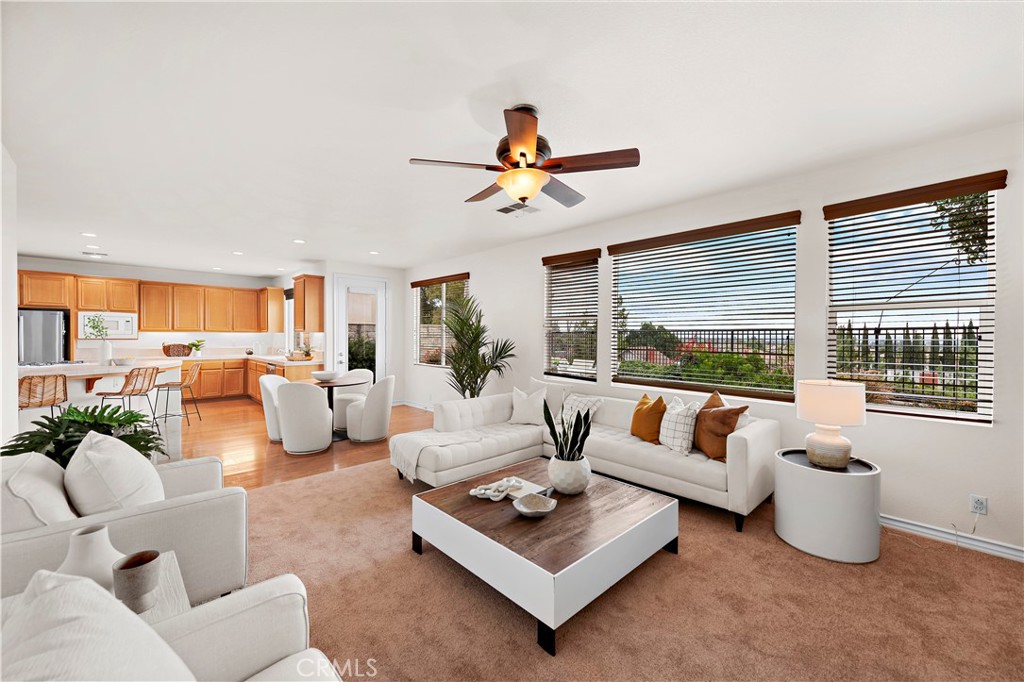
Open-plan living room with white sofas and large windows beside a wood-cabinet kitchen.
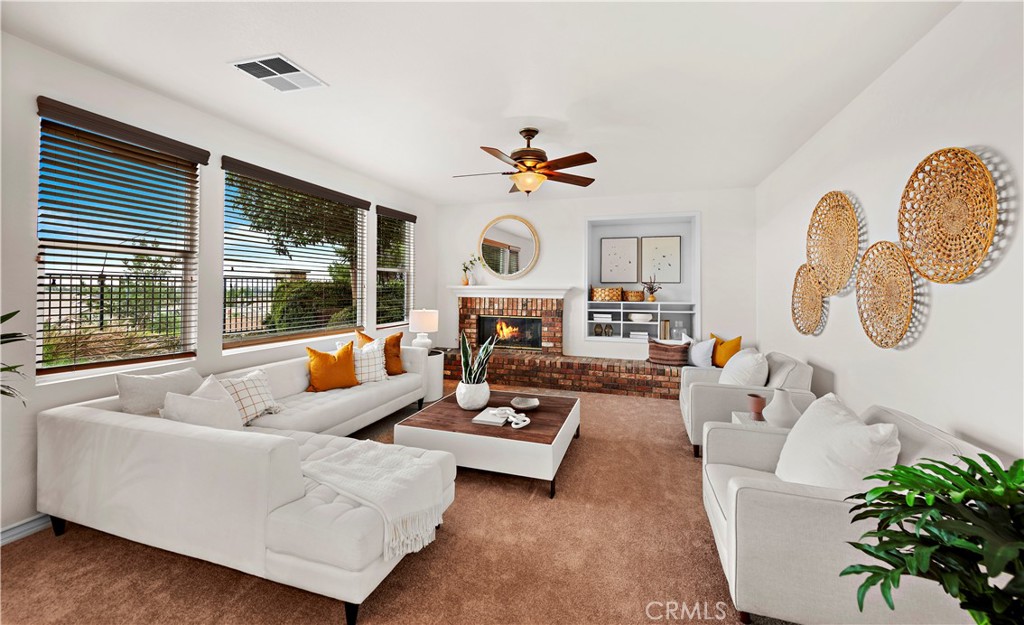
Staged living room with white seating, a brick fireplace, and large windows.
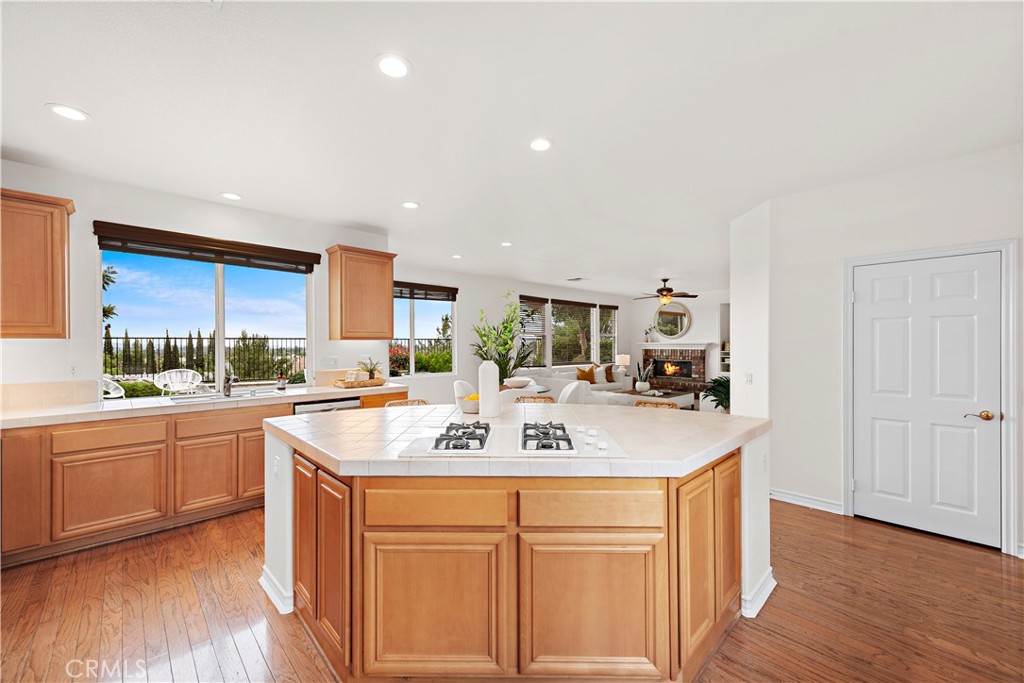
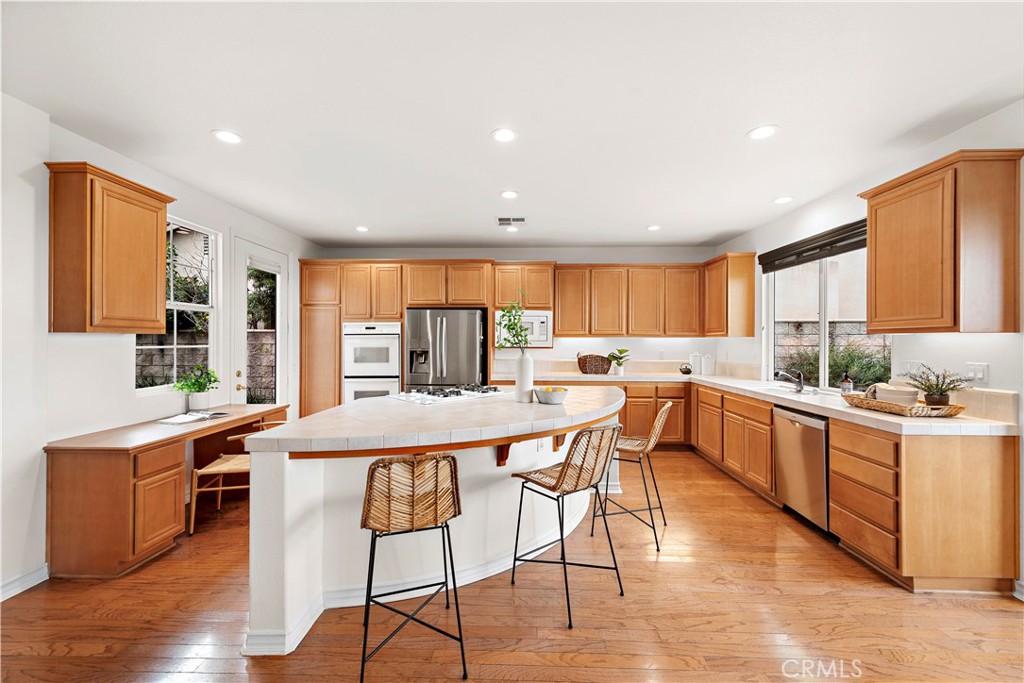
Kitchen with a large tiled island and gas cooktop, wood cabinetry, and hardwood floors.
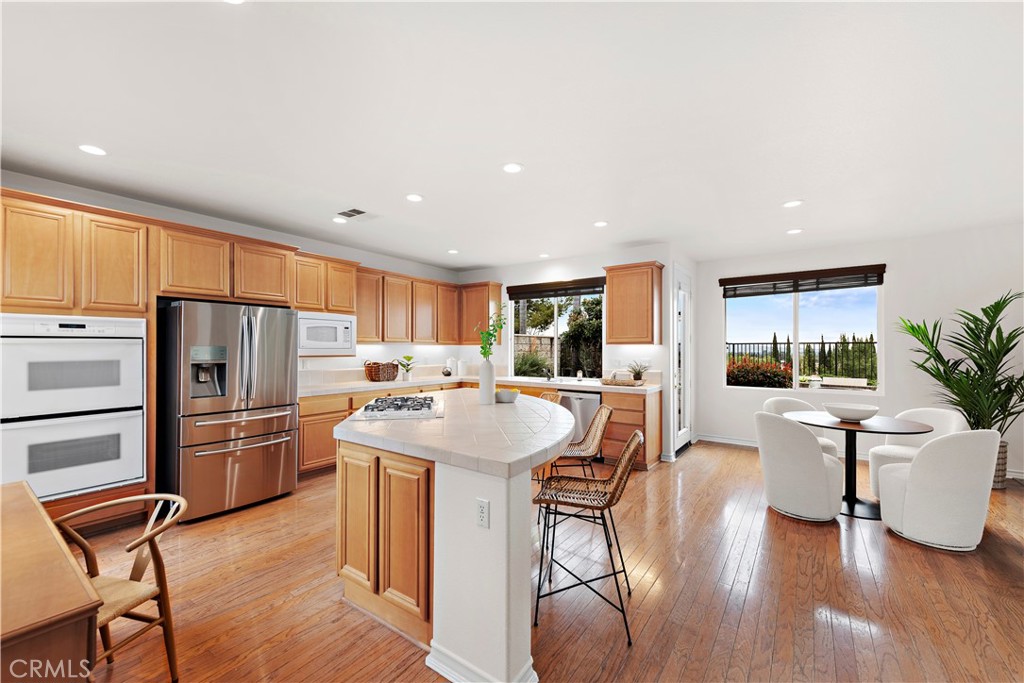
Kitchen with warm wood cabinets, a large curved island, stainless steel appliances, and hardwood floors.
Open kitchen with a large stone island, stainless steel appliances, and an adjoining dining area.
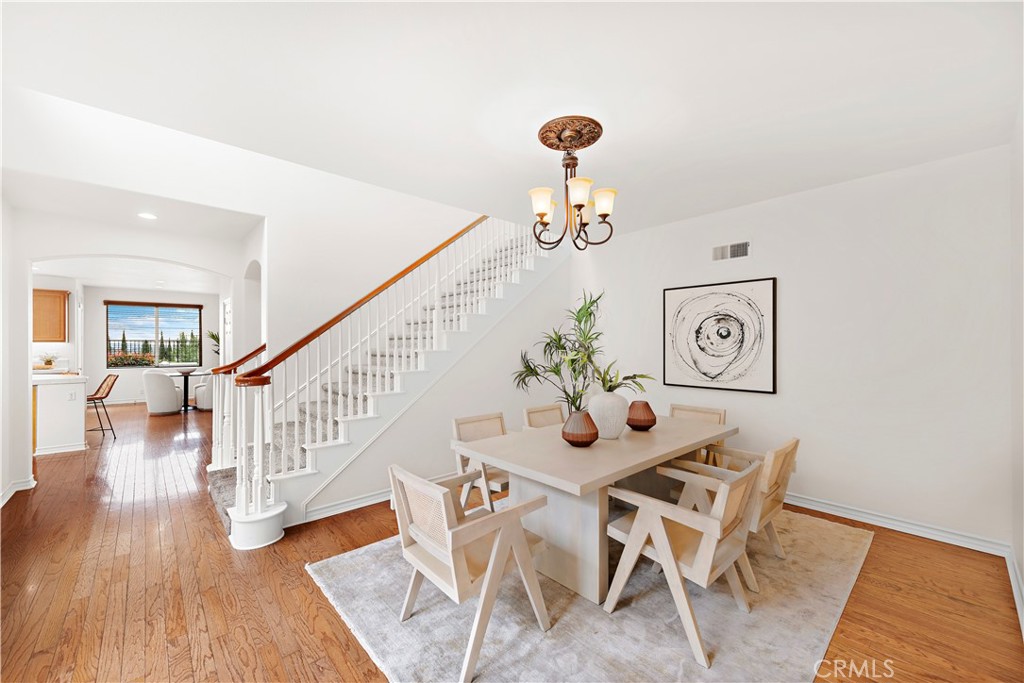
Dining room with a light wood table beside a white staircase with a wood handrail.
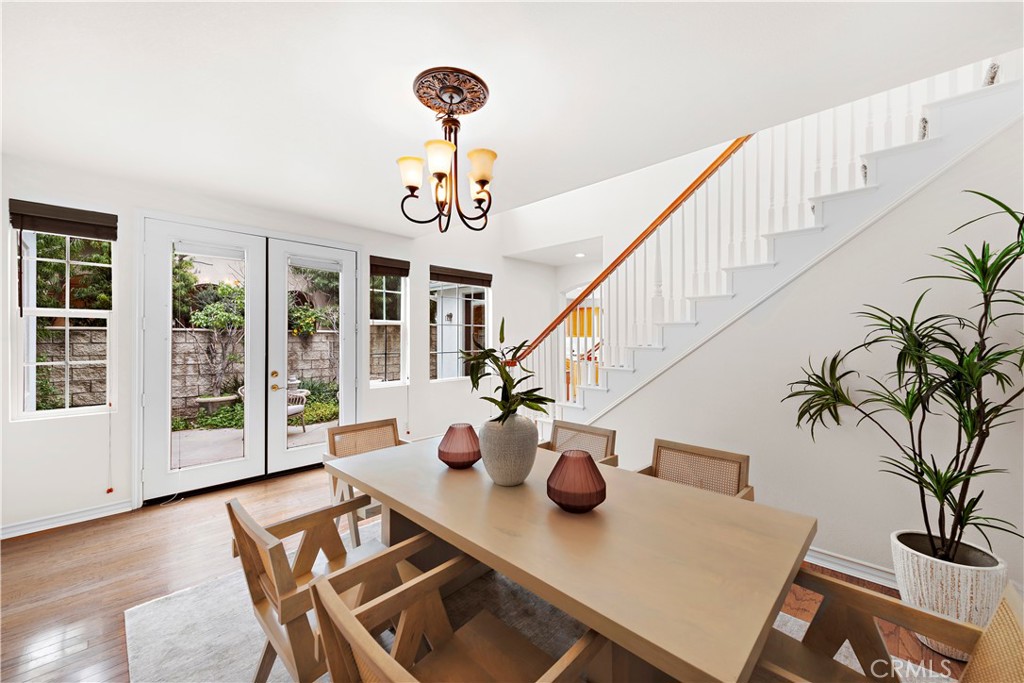
Dining room with a long wood table beside a white staircase and windows overlooking a patio.
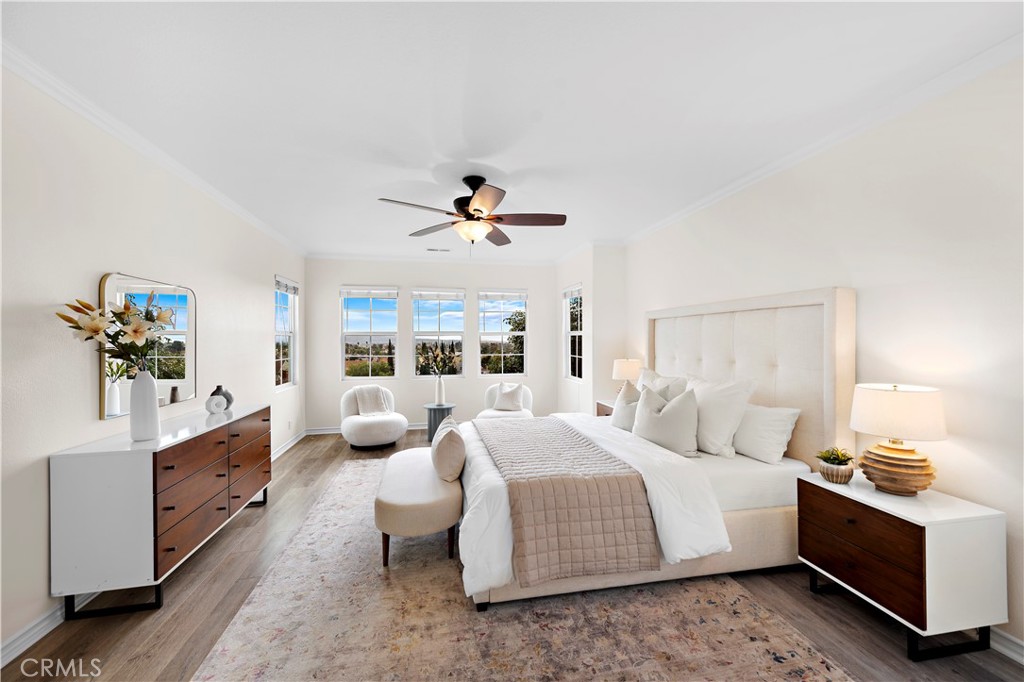
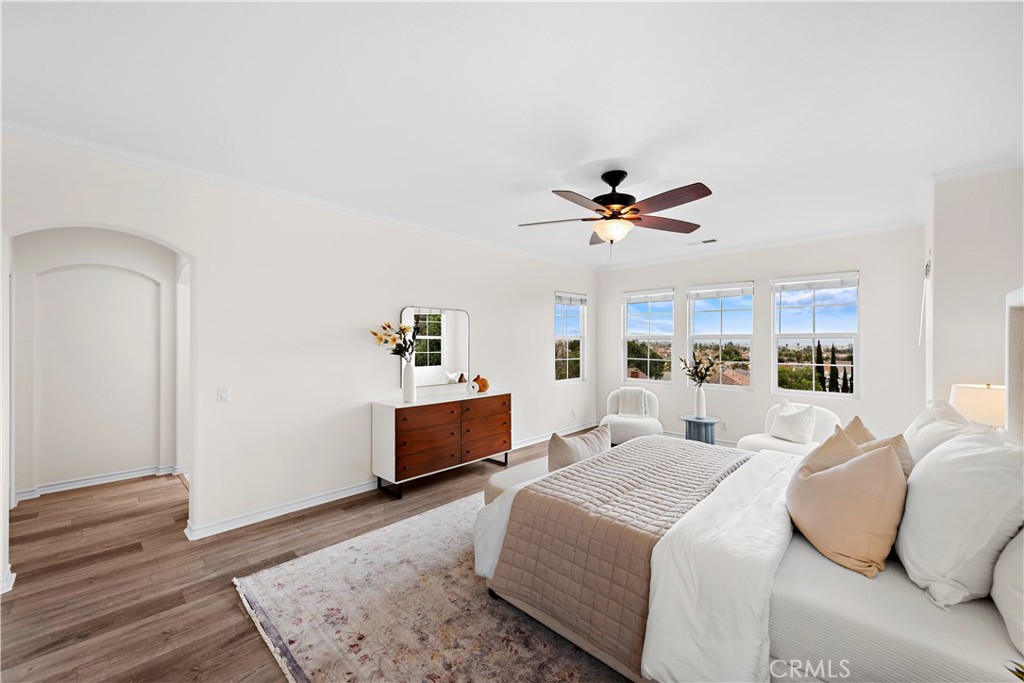
Bright staged bedroom with a king-size bed and large windows overlooking greenery.
Bright staged bedroom with a large bed, wood dresser, ceiling fan, and windows overlooking trees and distant hills.
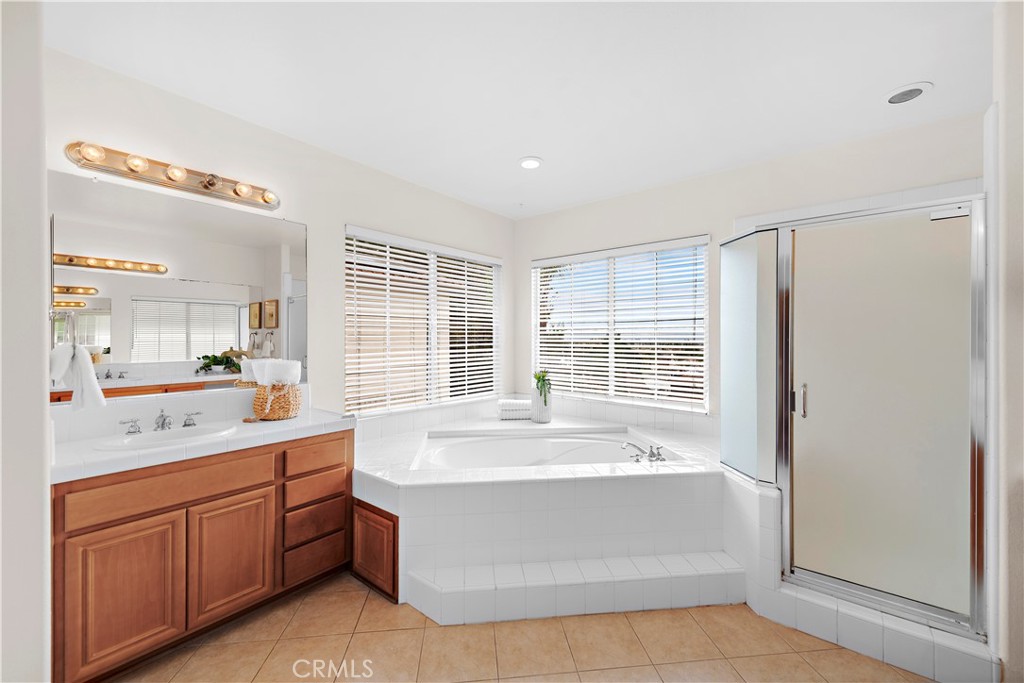
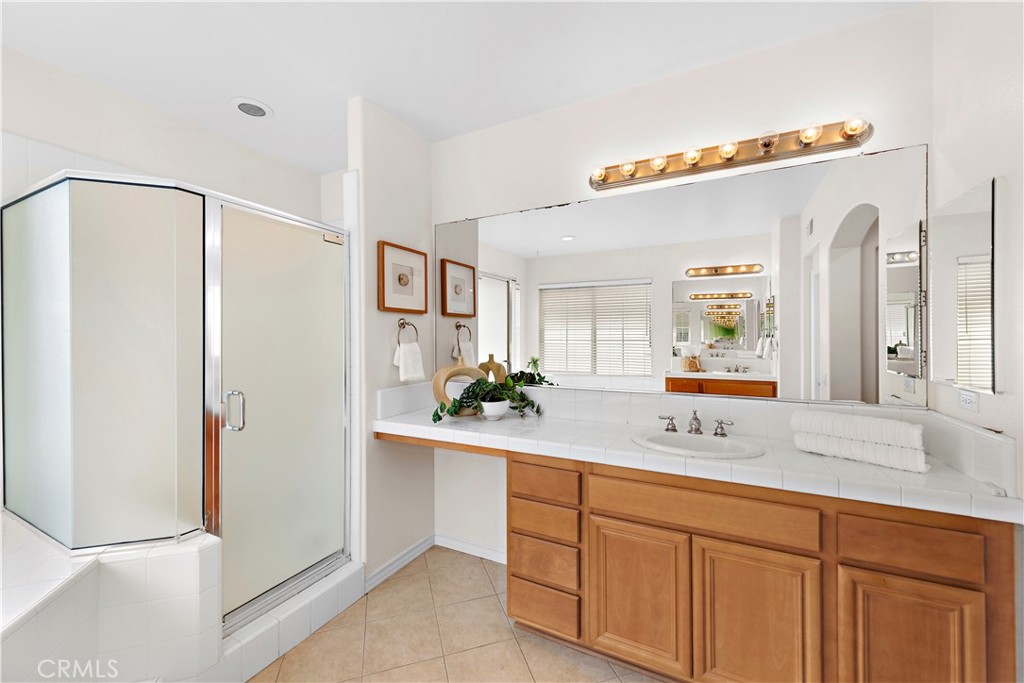
Bathroom with a wood vanity, corner soaking tub, and glass-enclosed shower.
Bathroom with a glass-enclosed shower and long white vanity with warm wood cabinetry.
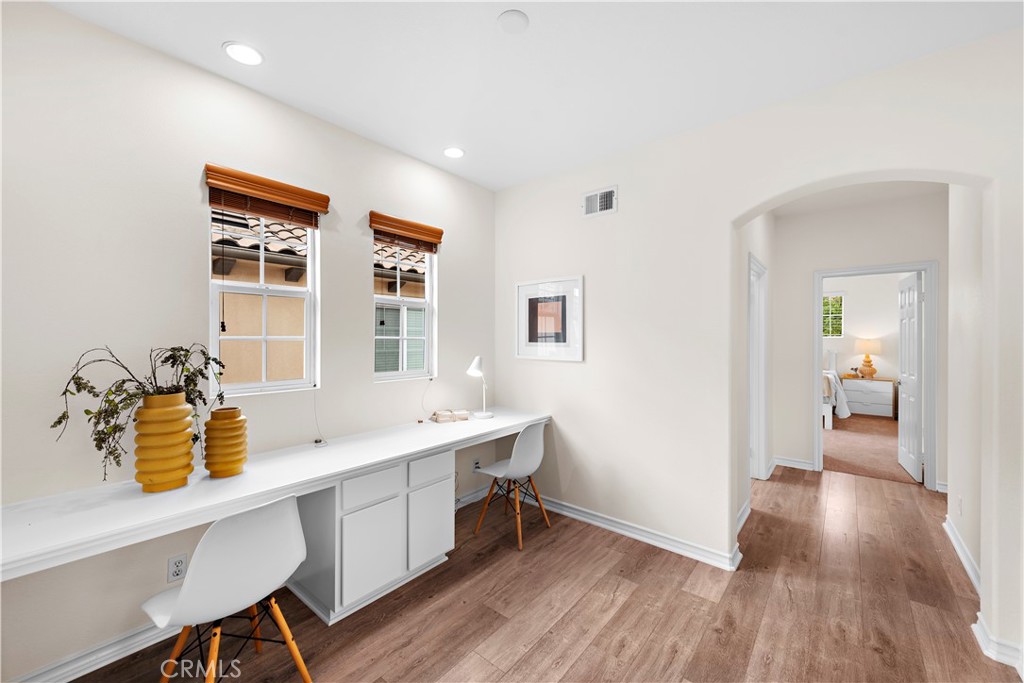
Home office with a long built-in desk and an arched doorway to a bedroom.
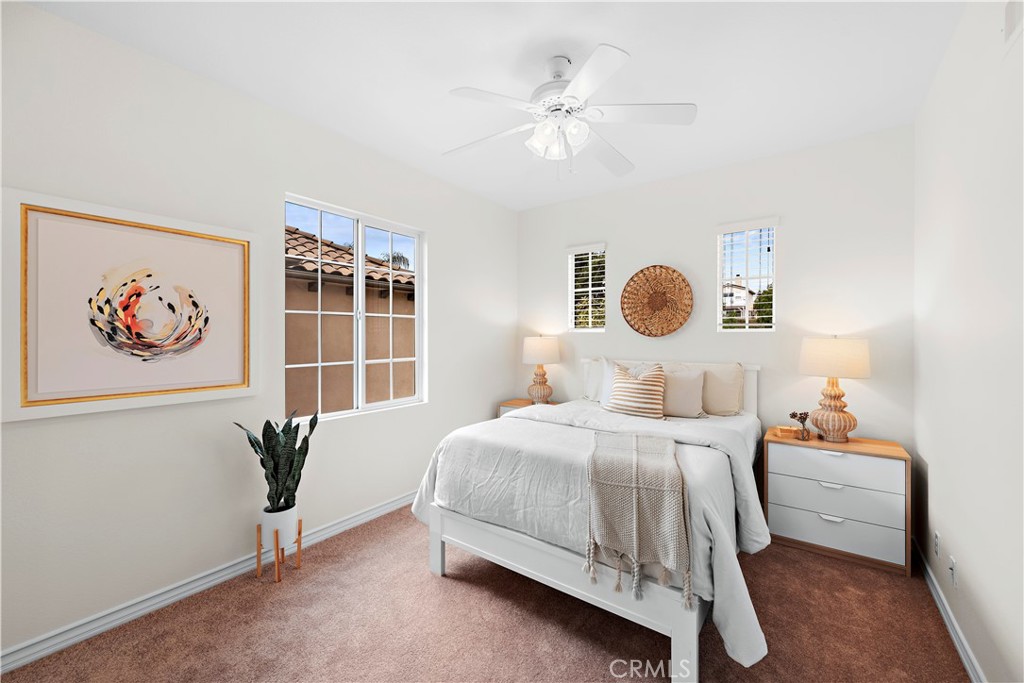
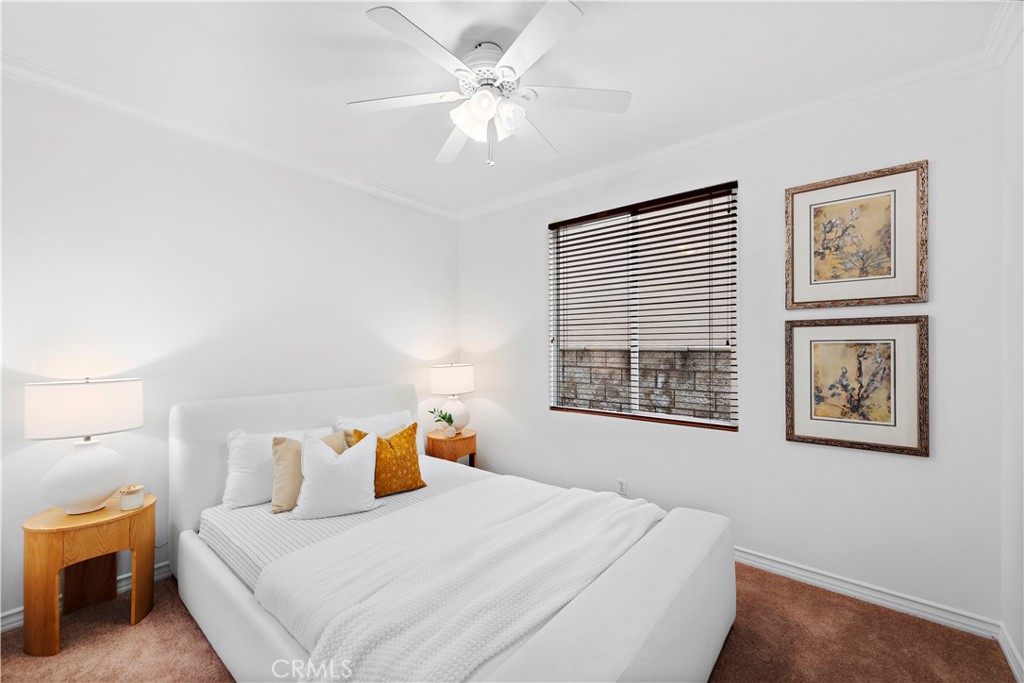
Staged bedroom with a white bed, matching nightstands, and large windows.
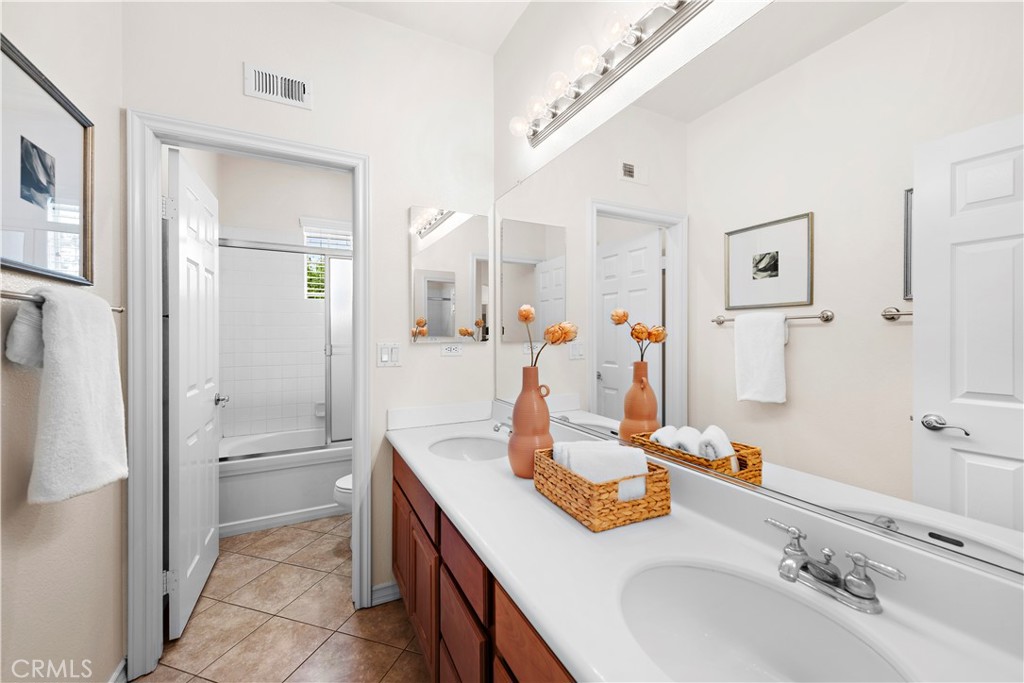
Bathroom with a double-sink vanity, reddish wood cabinets, and a bathtub with tiled surround.
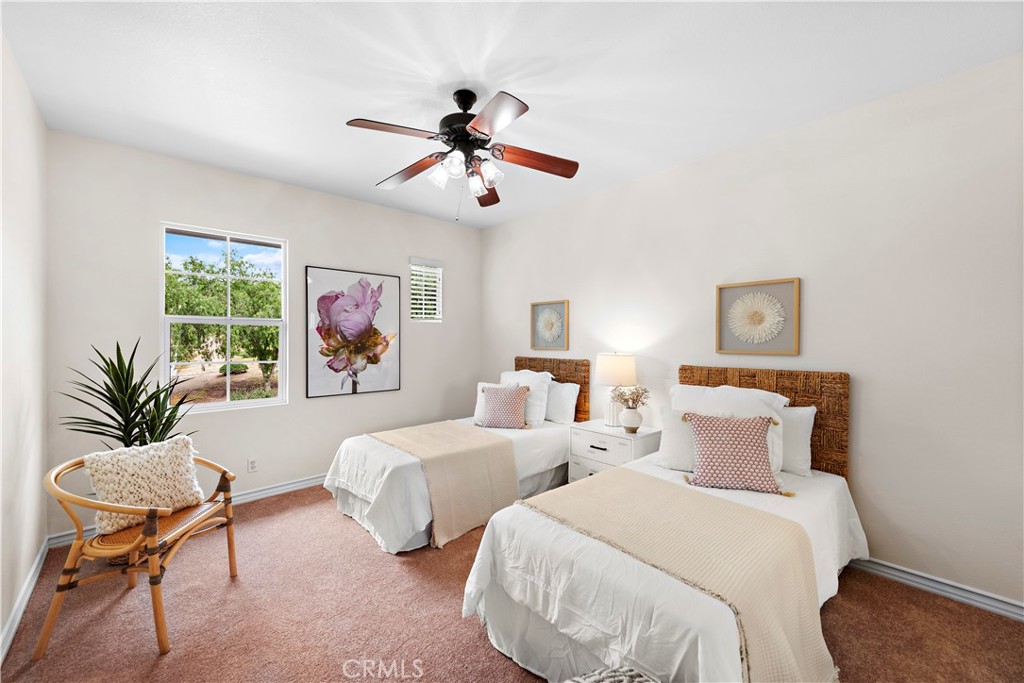
Bedroom with two white-covered beds, woven headboards, and a dark ceiling fan.
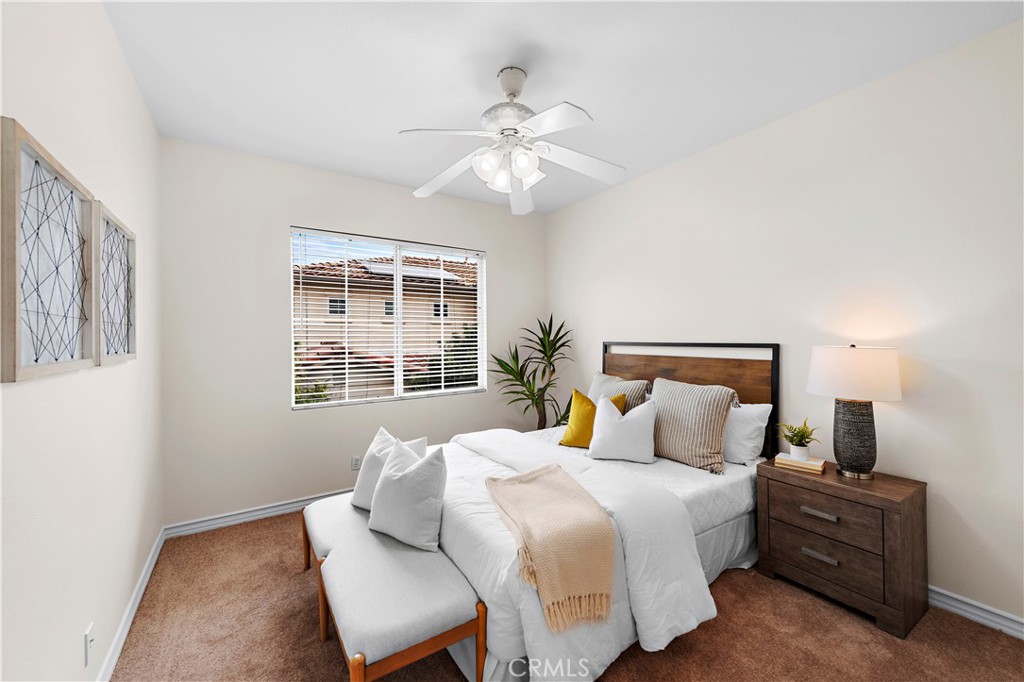
Staged bedroom with a white bed, wood headboard, upholstered bench, and ceiling fan.
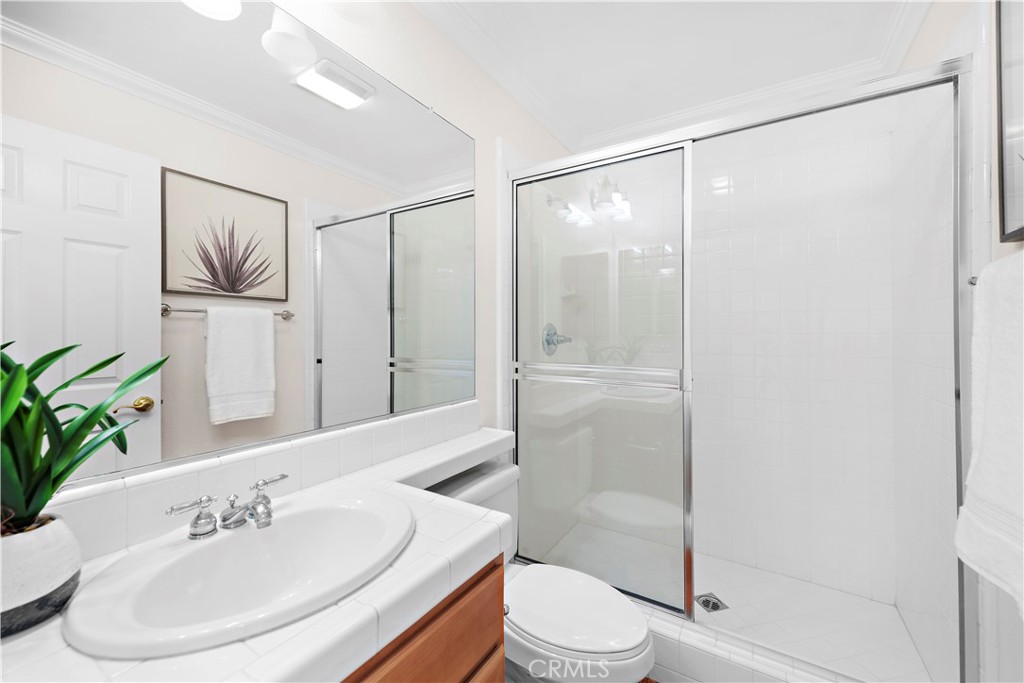
Bathroom with a wood vanity, large mirror, and glass-enclosed tub and shower.
Staged bedroom with a white bed, mustard pillows, wooden bedside tables, and dark window blinds.
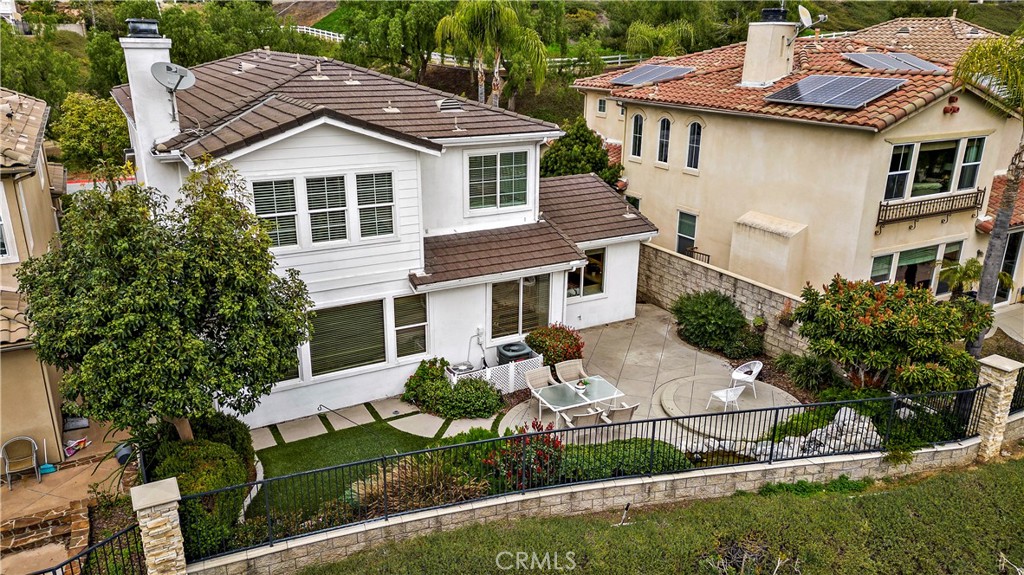
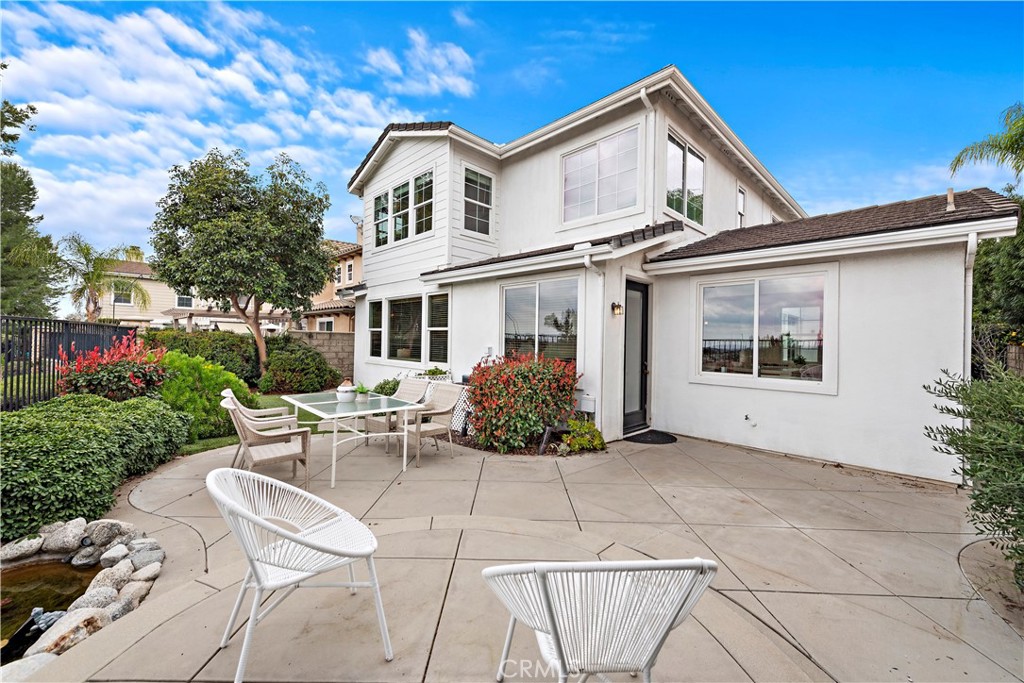
Rear of a two-story white house with a fenced patio, lawn, and landscaped garden.
White two-story home with a paved, furnished patio and small rock-edged pond.
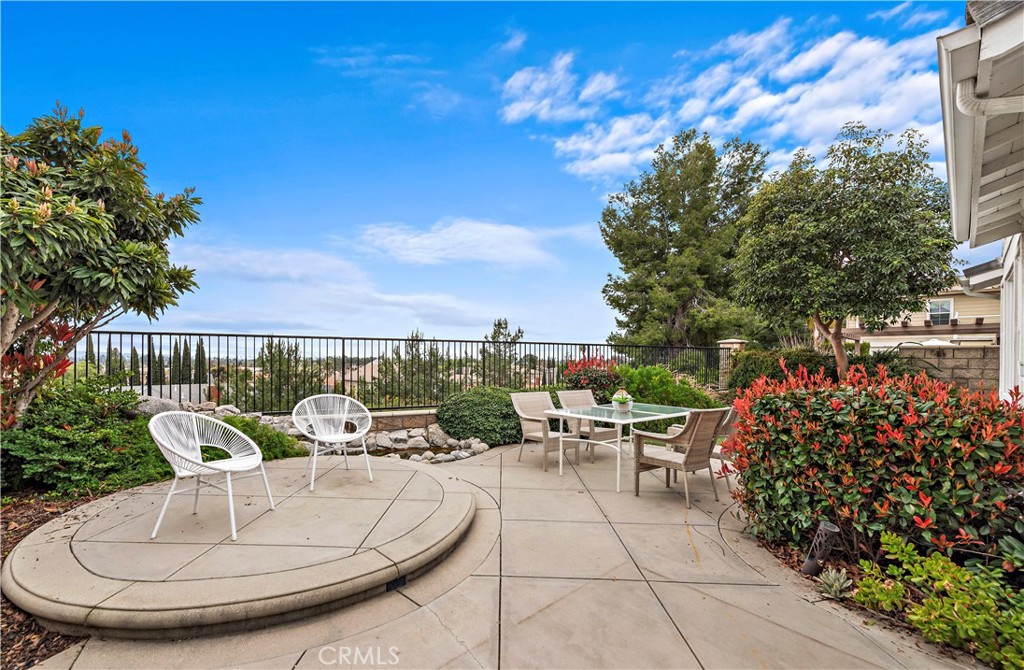
Backyard patio with a raised circular seating area, outdoor dining table, and landscaped shrubs.
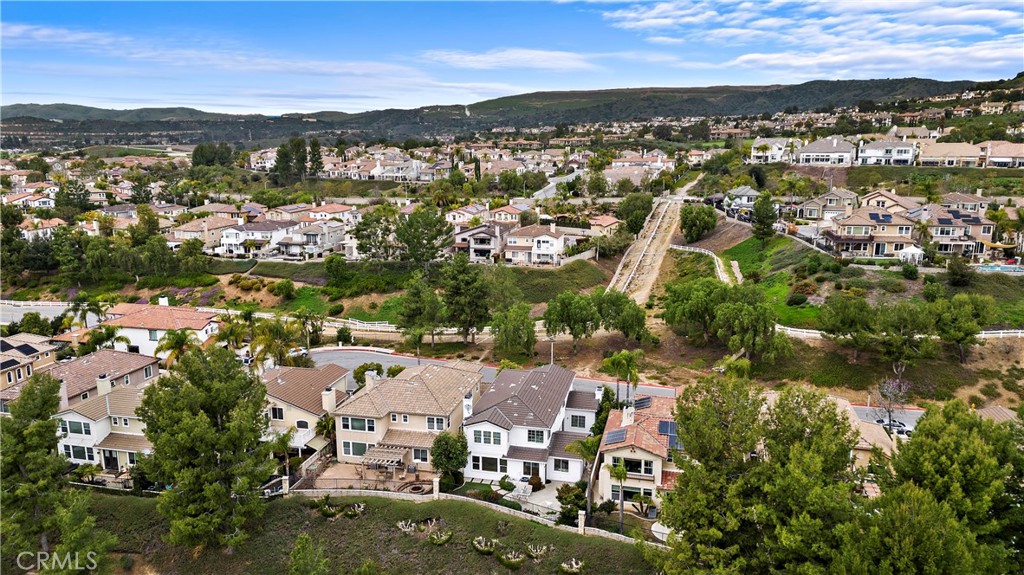
Aerial view of neighborhood homes with a green ravine and rolling hills in the distance.
VIEW PHOTOS
Bought with Alex Zhao with ReMax 2000 Realty and Listed by Viviana Kim CA DRE# 02086114 with Major League Properties 714-875-4339
$1,856,000

17290 Drake Street

5 Beds 3 Baths 3,376 Sq.Ft. 8,752 Sq.Ft.

Description

17290 Drake St. is nestled on a single-loaded street in the Terraza neighborhood of Vista del Verde, one of the few communities in this desirable area with NO HOA. Meticulously maintained from the picturesque front porch to the manicured backyard and everything in between - this home is ready for its new owners. The generous floorplan features a main floor bedroom and full bathroom, beautiful formal living and dining rooms, kitchen which opens to the family room, and a three-car tandem garage. The inviting central courtyard fills the home with natural light. Upstairs are three additional bedrooms, full bath, laundry room and an oversized primary suite where you can take in forever views of all of Orange County. This home is walking distance to top-rated Lakeview Elementary School in the award-winning Placentia-Yorba Linda school district, and conveniently close to multiple shopping centers, Whole Foods, Bristol Farms, eateries, movie theatre, parks and hiking trails. A must see!

Share Property

Location

17290 Drake Street, Yorba Linda, CA 92886

Status

Sold

Date Sold

April 15, 2024

Viviana Kim

Property Amenities

Interior
Laundry room Inside, Laundry Room
Fireplace Family Room, Living Room
Appliances Dishwasher, Gas Cooktop, Gas Oven, Microwave
Flooring Carpet, Wood
Total Bedrooms: 5
Full Bathrooms: 3
Other Interior Features Breakfast Area, Separate/Formal Dining Room, Bedroom on Main Level, Primary Suite, Walk-In Closet(s)
Area & Lot
Lot Area 8,752 Sq.Ft.
Living area 3,376 Sq.Ft.
MLS® ID OC24024842
Year Built 2002
School District Placentia-Yorba Linda Unified
View Description City Lights,Hills,Neighborhood
Type Residential
Status Sold
Exterior
Stories 2
Pool None
Air conditioning Central Air
Heat type Central
Water Source Public
Garage Space 3.0
Sewer Public Sewer
Parking Driveway, Garage
Lot Features Back Yard, Cul-De-Sac, Front Yard, Landscaped
Roof Tile
Finance
Sales Price $1,856,000

Yorba Linda

Work With Darlene

Darlene prioritizes building meaningful, long-term relationships with her clients by working hard to meet their unique needs and delivering best-case scenarios.