Kitchen with a large white island, stainless-steel gas range, and open dining and living area.
Lake Park community entrance in Yorba Linda, with a stone sign and lake in the distance.
Single-story home with palm trees, trimmed hedges, and a curved walkway to the entrance.
Covered brick patio with low garden walls, palm trees, and landscaped shrubs.
Single-story home with a broad carport and brick walkway leading to its landscaped entrance.
Single-story home with a covered carport, brick-paved driveway, and gated landscaped entry at dusk.
Home entrance with a covered walkway, brick steps, black railings, and leafy greenery.
Covered front entry with brick-and-white steps, metal screen door, and potted plant.
Enclosed sunroom with wicker seating, a ceiling fan, and large windows overlooking greenery.
Enclosed patio with wicker seating, blue carpet, and broad windows overlooking greenery.
Covered porch with wicker seating, a ceiling fan, and sliding doors overlooking a landscaped yard.
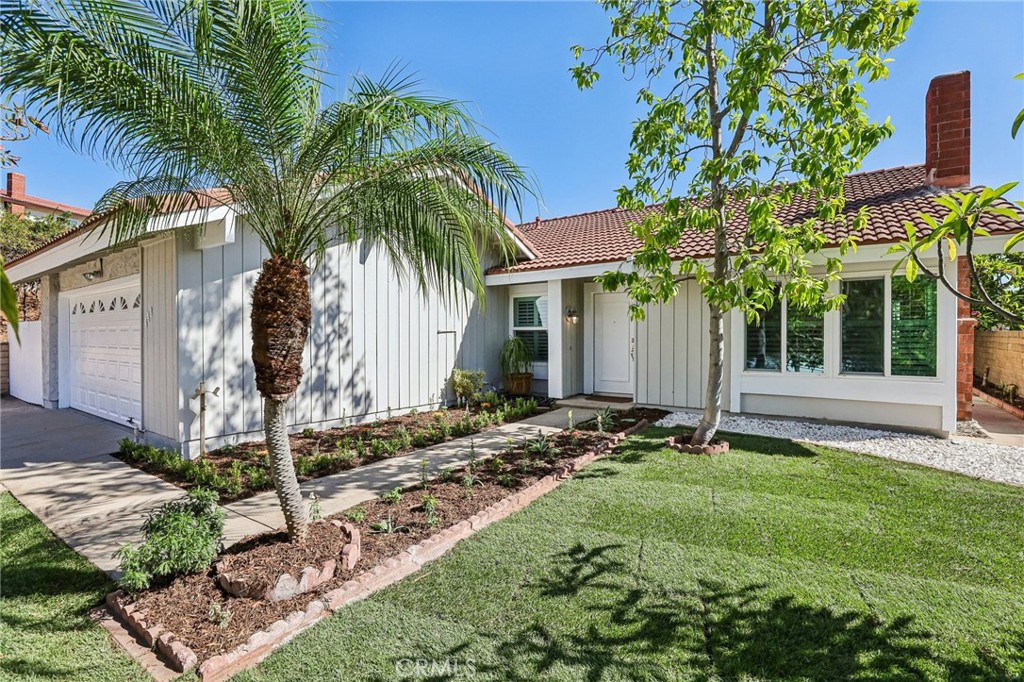
Single-story home with gray siding, a long window awning, and a palm beside the entry.
Covered concrete patio with a white slatted roof beside a vine-covered fence and garden.
Entry foyer with a wooden front door, round mirror, console table, and patterned rug.
Open kitchen with white cabinets, a dark island, and two wooden stools.
Kitchen with white cabinetry, stainless steel range, and a large island with a dark blue base.
Bright kitchen with white cabinets, stainless-steel range, and a large marble-look island.
Bright kitchen with white cabinets, a large island, stainless steel range, and light wood-look floors.
Open-plan living and dining room with a round table, leather sofa, and large windows.
Open-plan kitchen with a large island and bar stools adjoining a furnished living area.
Kitchen and dining area with white cabinets, a dark oval table, and a window overlooking greenery.
Open kitchen and dining area with a dark blue island and round table by large windows.
Furnished living room with a dark leather sofa, two wood armchairs, and large windows overlooking greenery.
Open-plan living and dining area with a dark leather sectional and white kitchen cabinetry.
Furnished living room with a dark leather sofa, tufted coffee table, and two wide windows.
Furnished home office with a desk, black chair, potted plants, and a wide window overlooking greenery.
Staged bedroom with a gray upholstered bed, coral pillows, wood flooring, and two bright windows.
Staged bedroom with a gray upholstered bed, red pillows, and a window-side sitting area.
Staged bedroom with a gray tufted bed, coral pillows, and an open doorway to the tiled bathroom.
Furnished bedroom with a gray bed, red pillows, two windows, light wood flooring, and a potted plant.
Bathroom with a long double vanity, round mirrors, and a gray-tiled walk-in shower.
Staged bedroom with pink accent pillows, sliding closet doors, and floral wall art.
Bedroom with white closet doors, built-in corner shelves, and pink accent pillows.
Hallway with wood-look flooring and a runner, opening onto a furnished bedroom.
Bathroom with a white vanity, wood shelves, and a tiled walk-in shower with a pebble floor.
White subway-tile shower with a handheld showerhead and mosaic floor beside an open doorway.
Bathroom vanity with a white sink, oval mirror, wood shelves, and neatly folded towels.
Laundry room with white washer and dryer, wooden storage shelves, and an open door to a balcony.
Aerial view of homes around a central pond and fountain, with hills in the distance.
Community pond with a fountain, landscaped lawns, trees, and single-story homes.
Aerial view of a landscaped community pond beside homes and paved roads.
Aerial view of homes surrounding a landscaped lake with a fountain.
Aerial view of homes surrounding a landscaped lake with walking paths and trees.
Aerial view of homes surrounding a landscaped pond with a fountain.
Aerial view of homes around a landscaped lake and circular roadway.
Aerial view of a residential community with rows of homes surrounding a small pond.
Aerial view of a manufactured home community; an arrow marks one home beside the neighborhood pool.
Aerial view of a residential community, with an arrow pointing to a terracotta-roofed home.
Aerial view of a residential community with a lake, pool, and solar-paneled rooftops.
Aerial view of lakeside homes with a shoreline fountain and landscaped banks.
Modern building beside a landscaped pond, with broad windows reflected in the water.
Pond with landscaped rocky shore and homes across the water.
Residential pond with a stone walkway, mature pine tree, and homes across the water.
Community pond with a fountain, grassy banks, homes, and autumn-colored trees.
Aerial view of a turquoise pool with a paved deck and lounge chairs.
Outdoor swimming pool surrounded by paved patio seating, lounge chairs, and umbrellas.
Community swimming pool with metal fencing, patio seating, and landscaped surroundings.
Aerial view of a turquoise swimming pool bordered by a tiled deck and lounge chairs.
Aerial view of a turquoise pool with geometric edges and surrounding lounge chairs.
Low-rise building with a peaked roof, glass entrance, and front steps.
Aerial view of a single-story home with covered carports and a brick entry walkway.
Single-story home with a broad carport, concrete driveway, and brick front walkway.
VIEW PHOTOS
$305,000

16942 Lake Terrace Way Unit: 241

2 Beds 2 Baths 1,440 Sq.Ft.

Description

"ONE OF A KIND" REMODELED MOBIL HOME in Yorba Lindas Lake Park 55+ Community! Even more beautiful in person. Open Concept Great Room and Expanded Kitchen with Custom Seated Island. All New White Shaker Cabinetry with Tons of Storage, Quartz Counters, Custom Floating Shelves, including ALL New Appliances. Also Featuring an Expanded Interior Individual Laundry Room with additional Service Door Access. Proudly Presenting a Large Private Master Suite with Walk-In Closet. Master-Bath, Double Sink and White Shaker Vanity, Walk-In Tiled Shower.
Throughout this beautiful home you will enjoy the all new easy care Luxurious Vinyl Flooring, Upgraded Baseboards, Solid Wood Shaker Interior Doors, Double Payne Windows, Canned LED Lighting, and Upgraded Drywall. So many upgrades, we cant go without mentioning the New Plumbing and Electrical. Enjoy the perfect outdoor living setting in the serene screened green room, all in the privacy of your own home with indoor/outdoor carpet and ceiling fan. Side by Side parking in your own covered driveway. Two additional Storage Sheds for your Convience.
Wonderful Location, just a short walk to ALL the Community Facilities. Club Houses, Swimming Pool, Fishing Pond, Pool Tables, Exercise Equipment and Multiple Social Activities to choose from.

Share Property

Location

16942 Lake Terrace Way 241, Yorba Linda, CA 92886

Status

Sold

Date Sold

March 15, 2023
Darlene Lopez

Darlene Lopez

TITLE

Real Estate Agent

LICENSE

01368032

Property Amenities

Interior
Laundry room Inside, Laundry Room
Flooring Vinyl
Total Bedrooms: 2
Three-Quarter Bathrooms: 2
Other Interior Features Block Walls, Ceiling Fan(s), High Ceilings, Open Floorplan, Stone Counters, Recessed Lighting, Storage, All Bedrooms Down, Bedroom on Main Level, Main Level Primary, Primary Suite
Area & Lot
Living area 1,440 Sq.Ft.
MLS® ID PW22215989
Year Built 1971
School District Brea-Olinda Unified
Type Manufactured-Mobile
Status Sold
Exterior
Stories 1
Pool Community
Air conditioning Central Air
Heat type Forced Air
Water Source Public
Sewer Public Sewer
Parking Covered, Driveway, Side By Side
Lot Features 0-1 Unit/Acre
Utilities Electricity Connected, Natural Gas Connected, Sewer Connected, Water Available
Finance
Sales Price $305,000
Lake Park community entrance in Yorba Linda, with a stone sign and lake in the distance.

360 Virtual Tour

Take a tour of this property

Yorba Linda

Work With Darlene

Darlene prioritizes building meaningful, long-term relationships with her clients by working hard to meet their unique needs and delivering best-case scenarios.